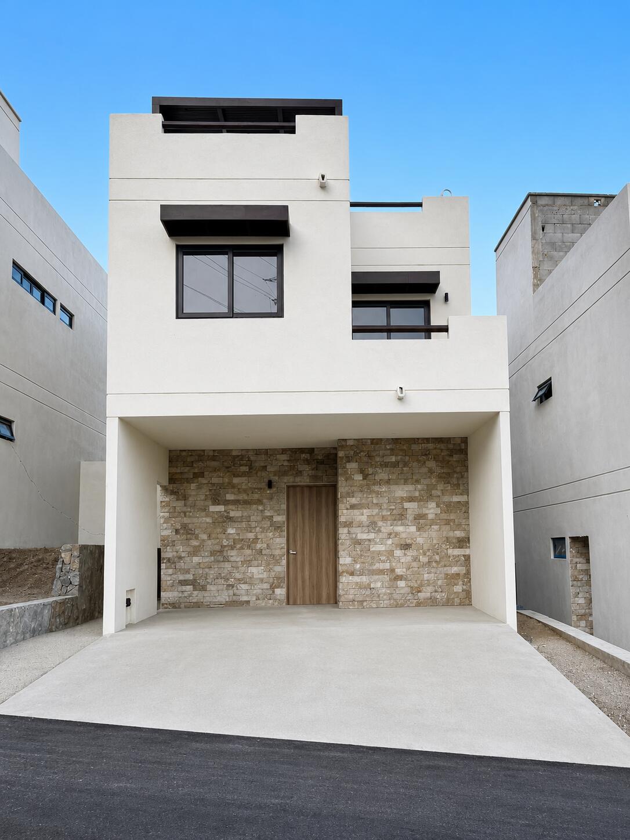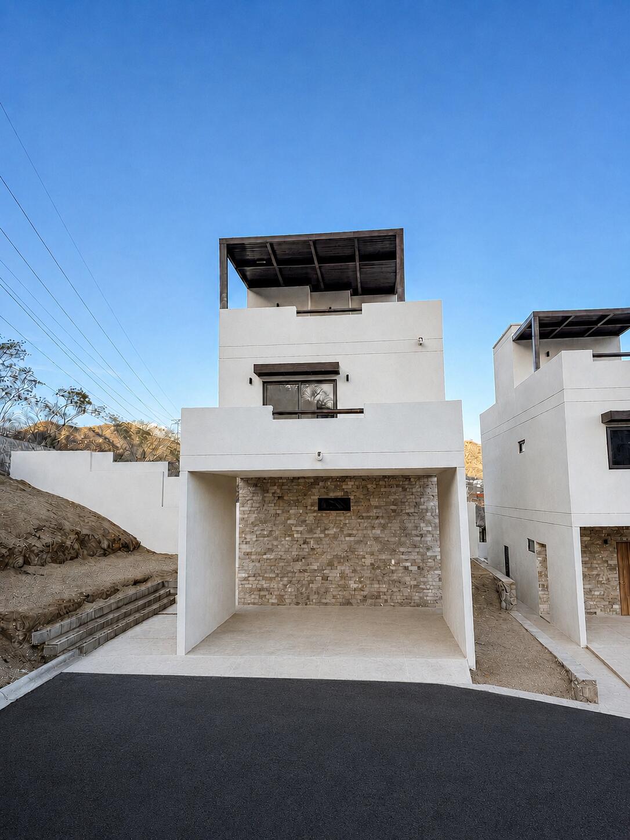
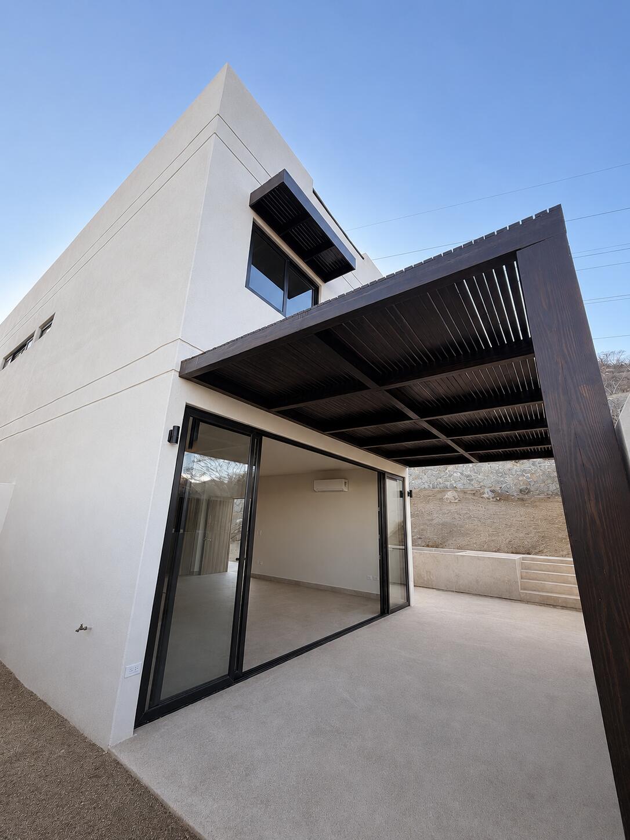
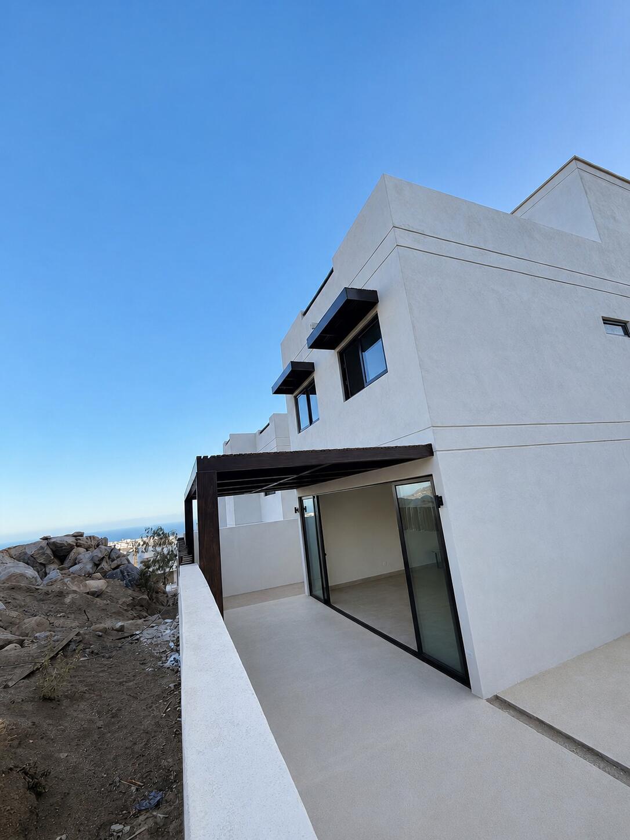
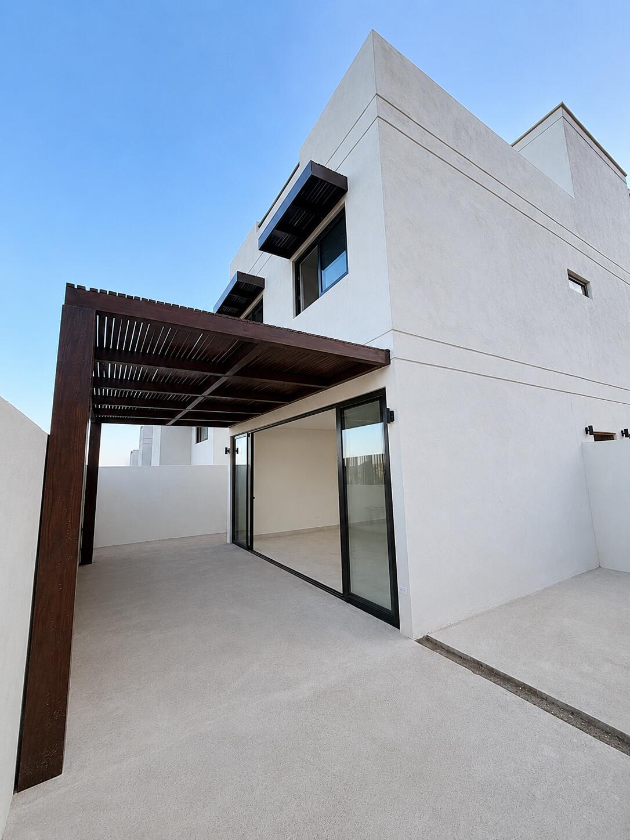
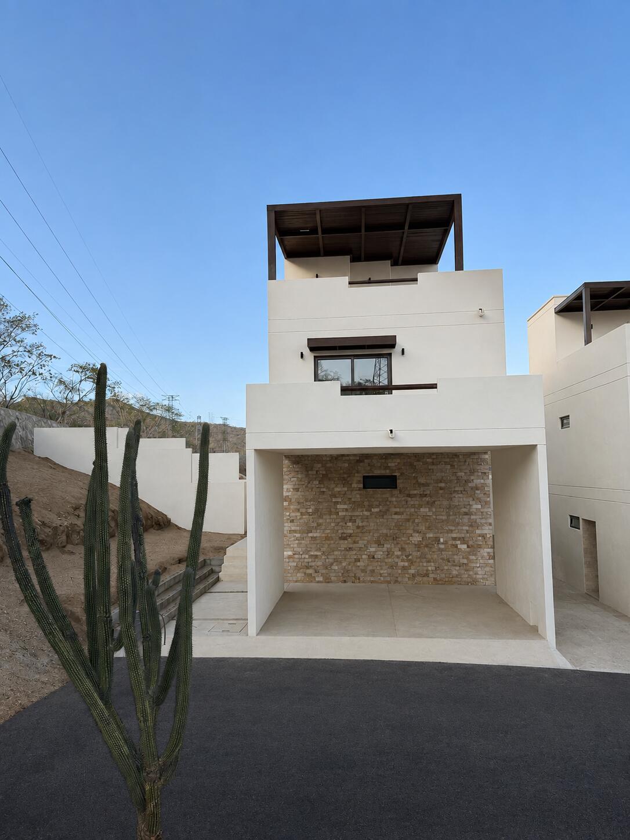
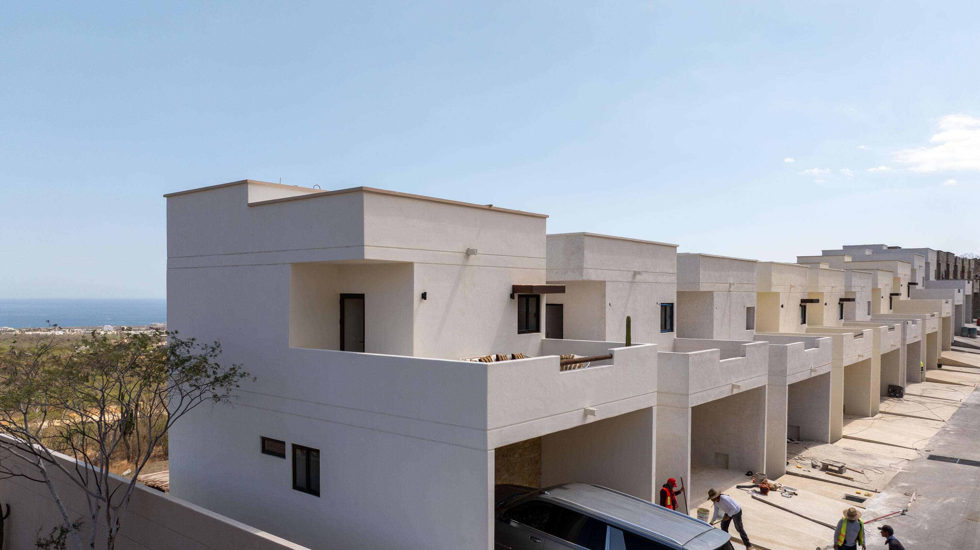
Modern white multi-story home with stone-clad parking area and open rooftop terrace.
Modern white home with a spacious patio beneath a dark wood pergola and sliding glass doors.
Modern white house with a covered patio, black-framed windows, and a glimpse of the ocean.
Modern white two-story home with a dark timber pergola over a paved patio.
Modern white multi-story home with a stone entry, rooftop pergola, and tall cacti beside the driveway.
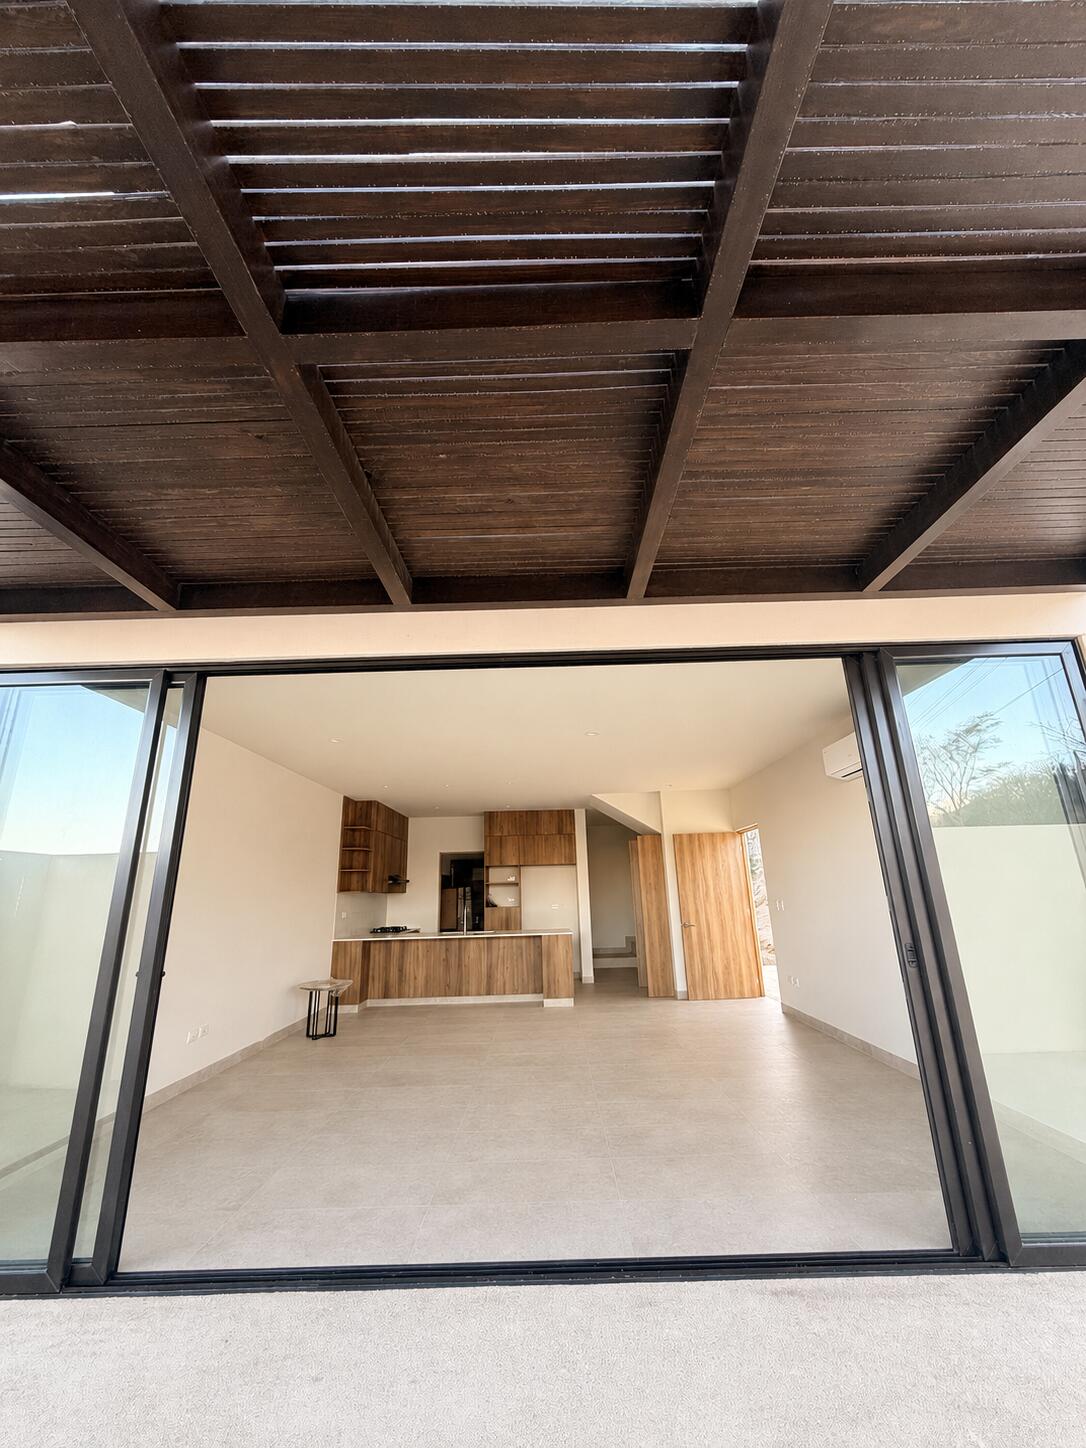
Unfurnished open-plan living area with a wood-cabinet kitchen and dark timber ceiling.
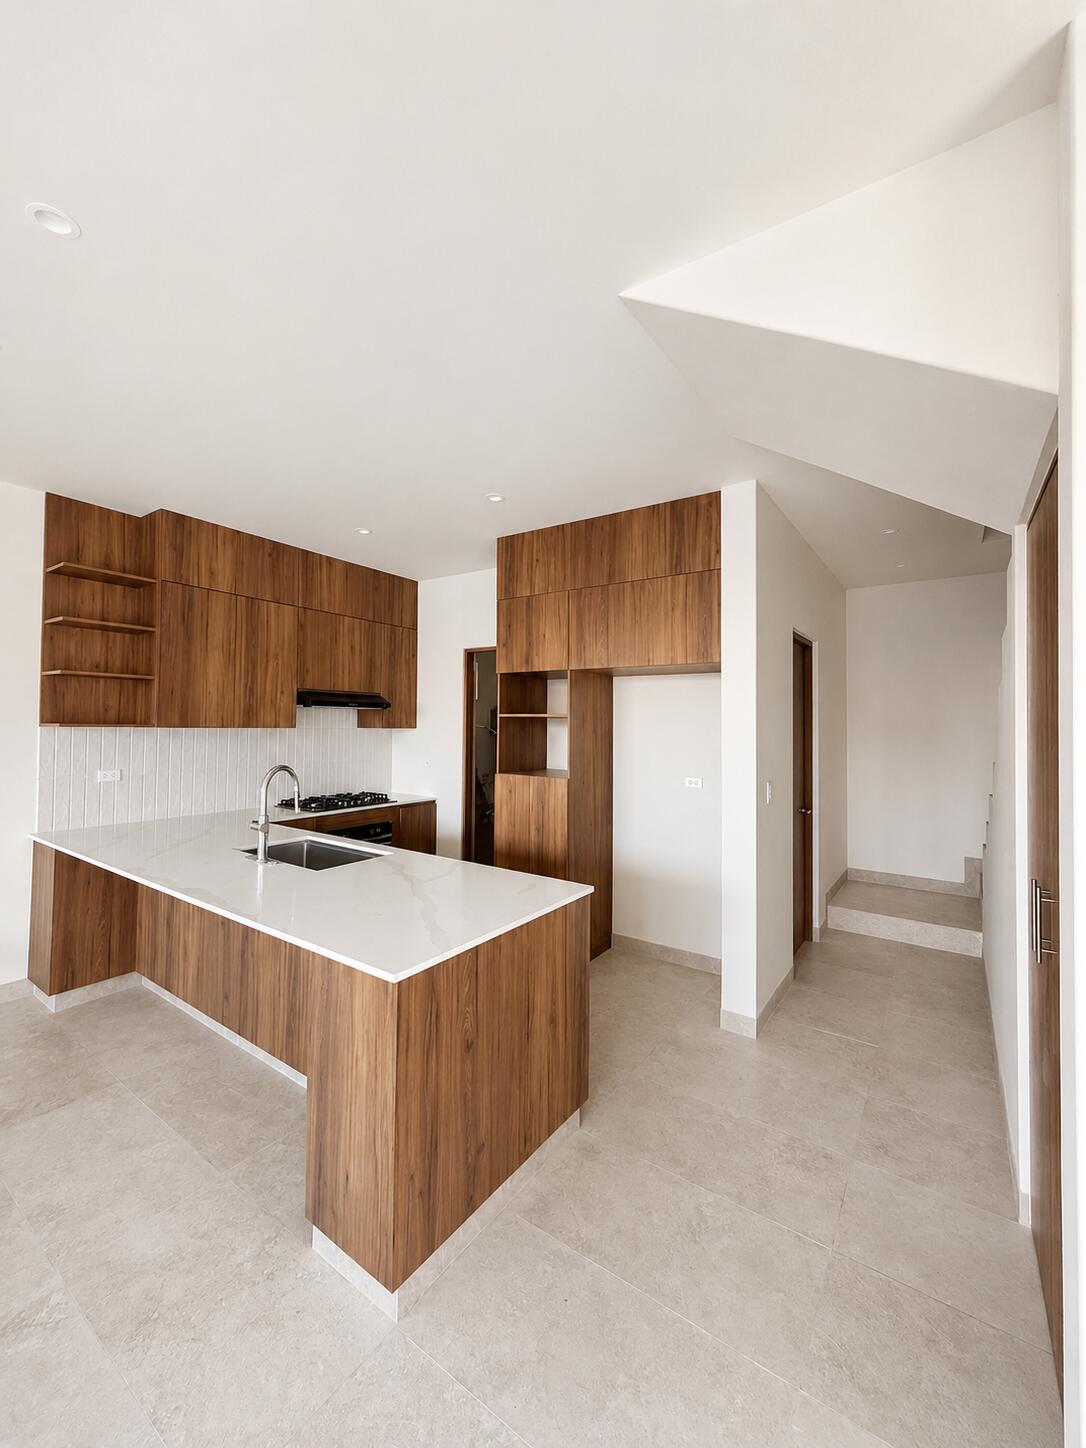
Modern kitchen with warm wood cabinetry, a large white-counter island, and a gas cooktop.
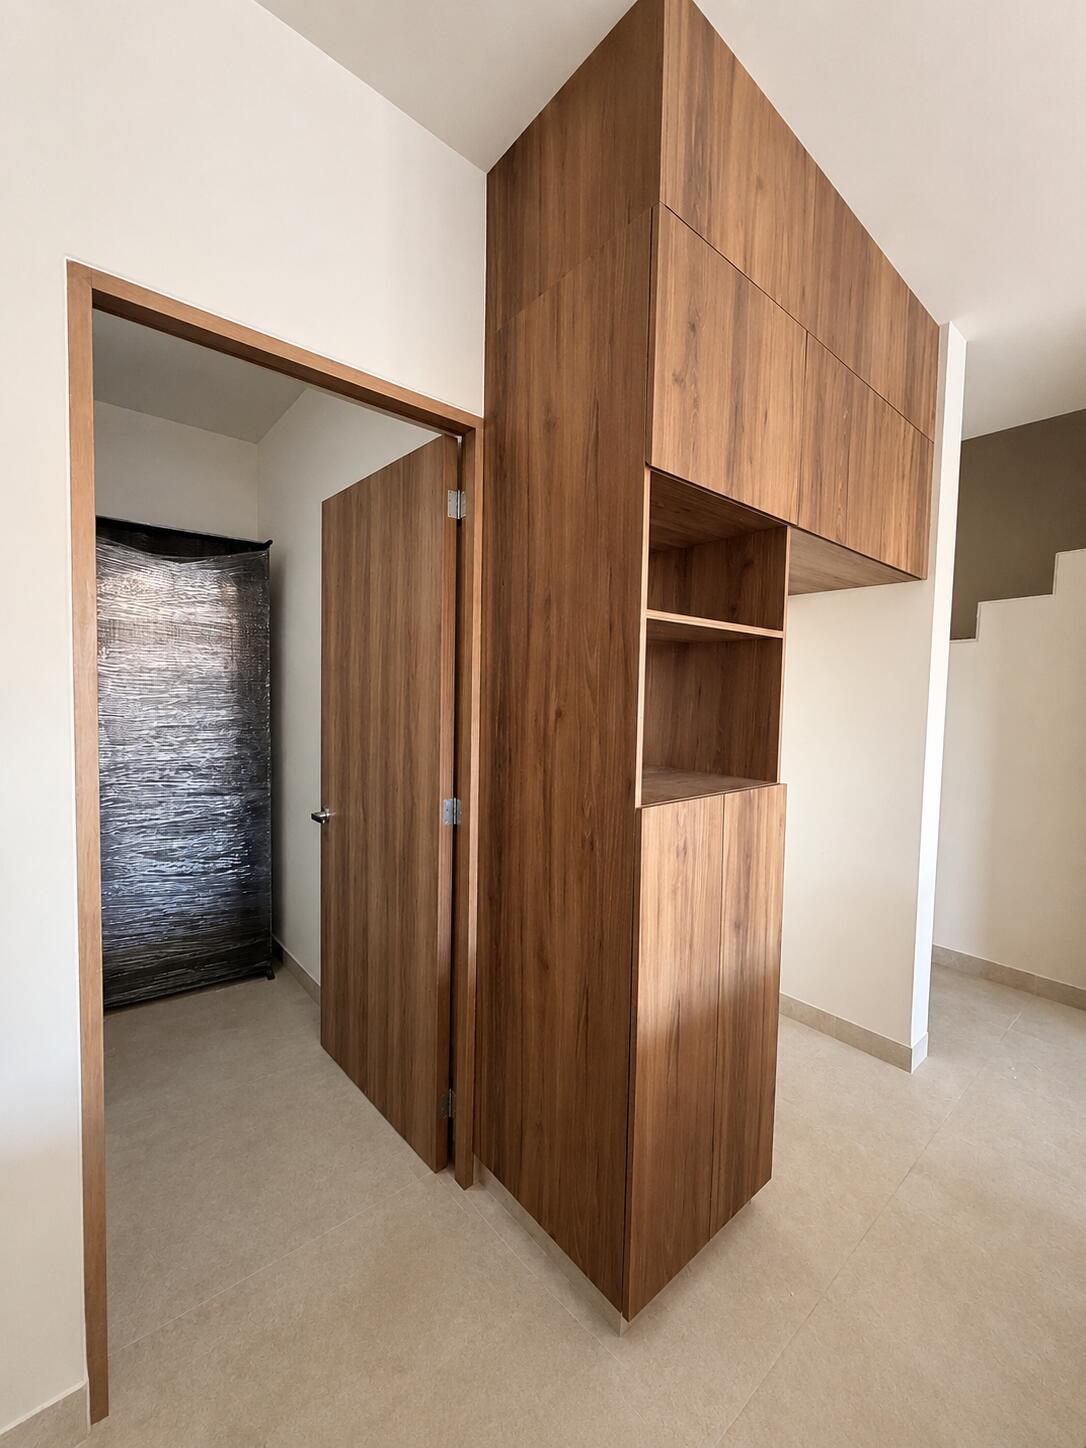
Built-in wood cabinetry with open shelves beside a doorway and tiled floor.
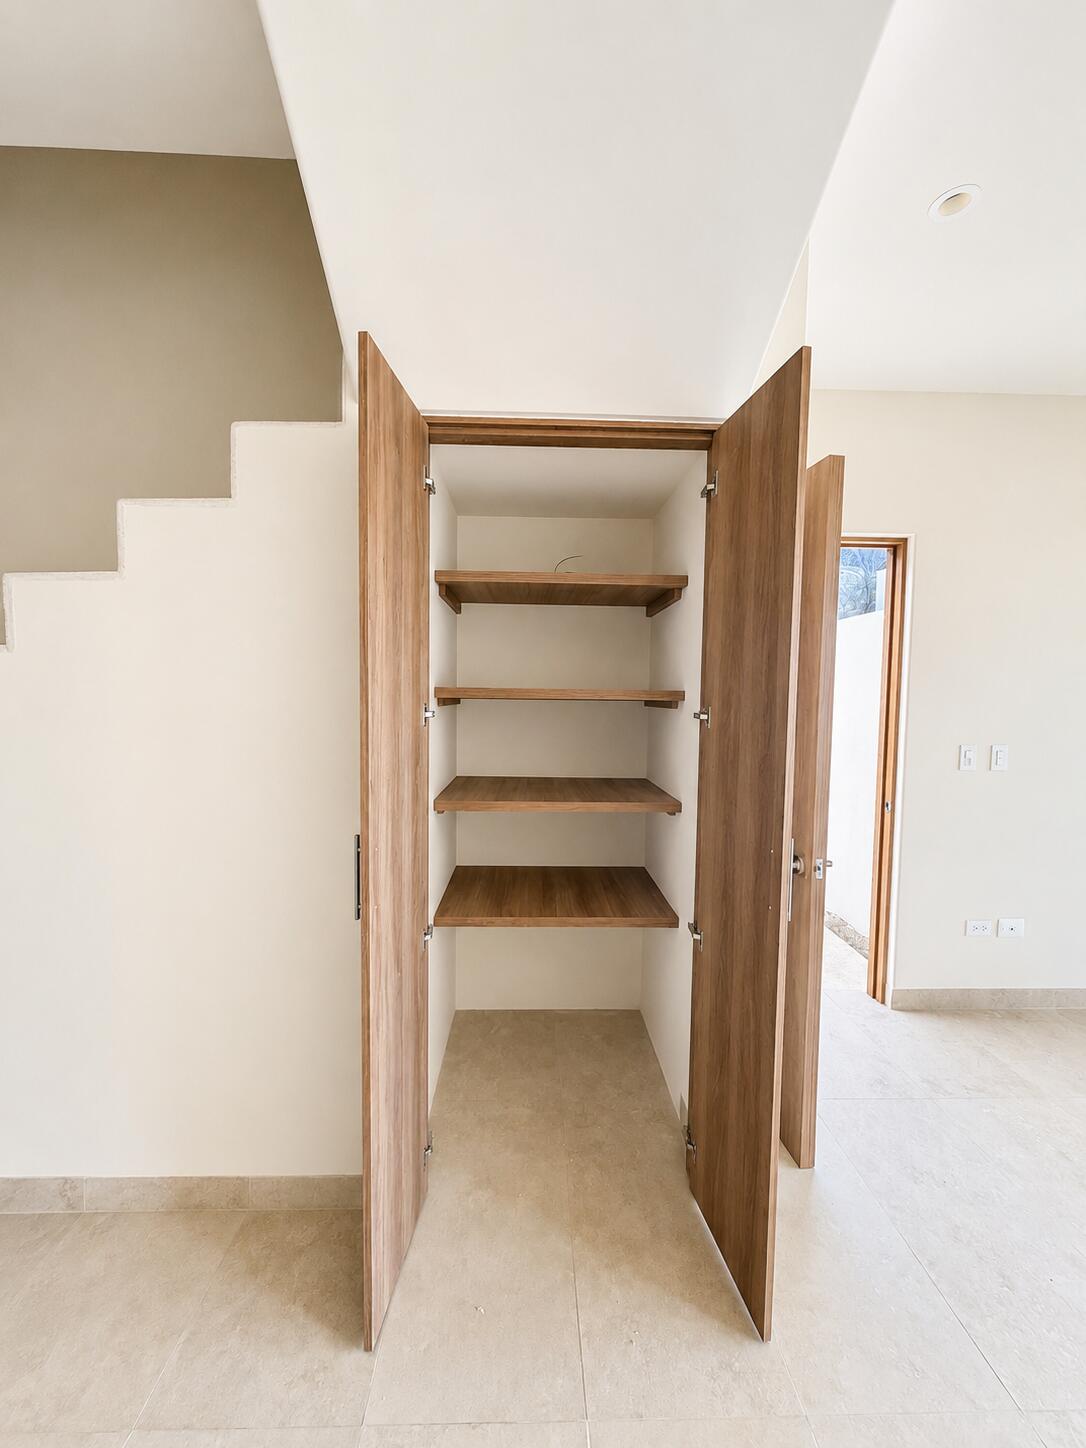
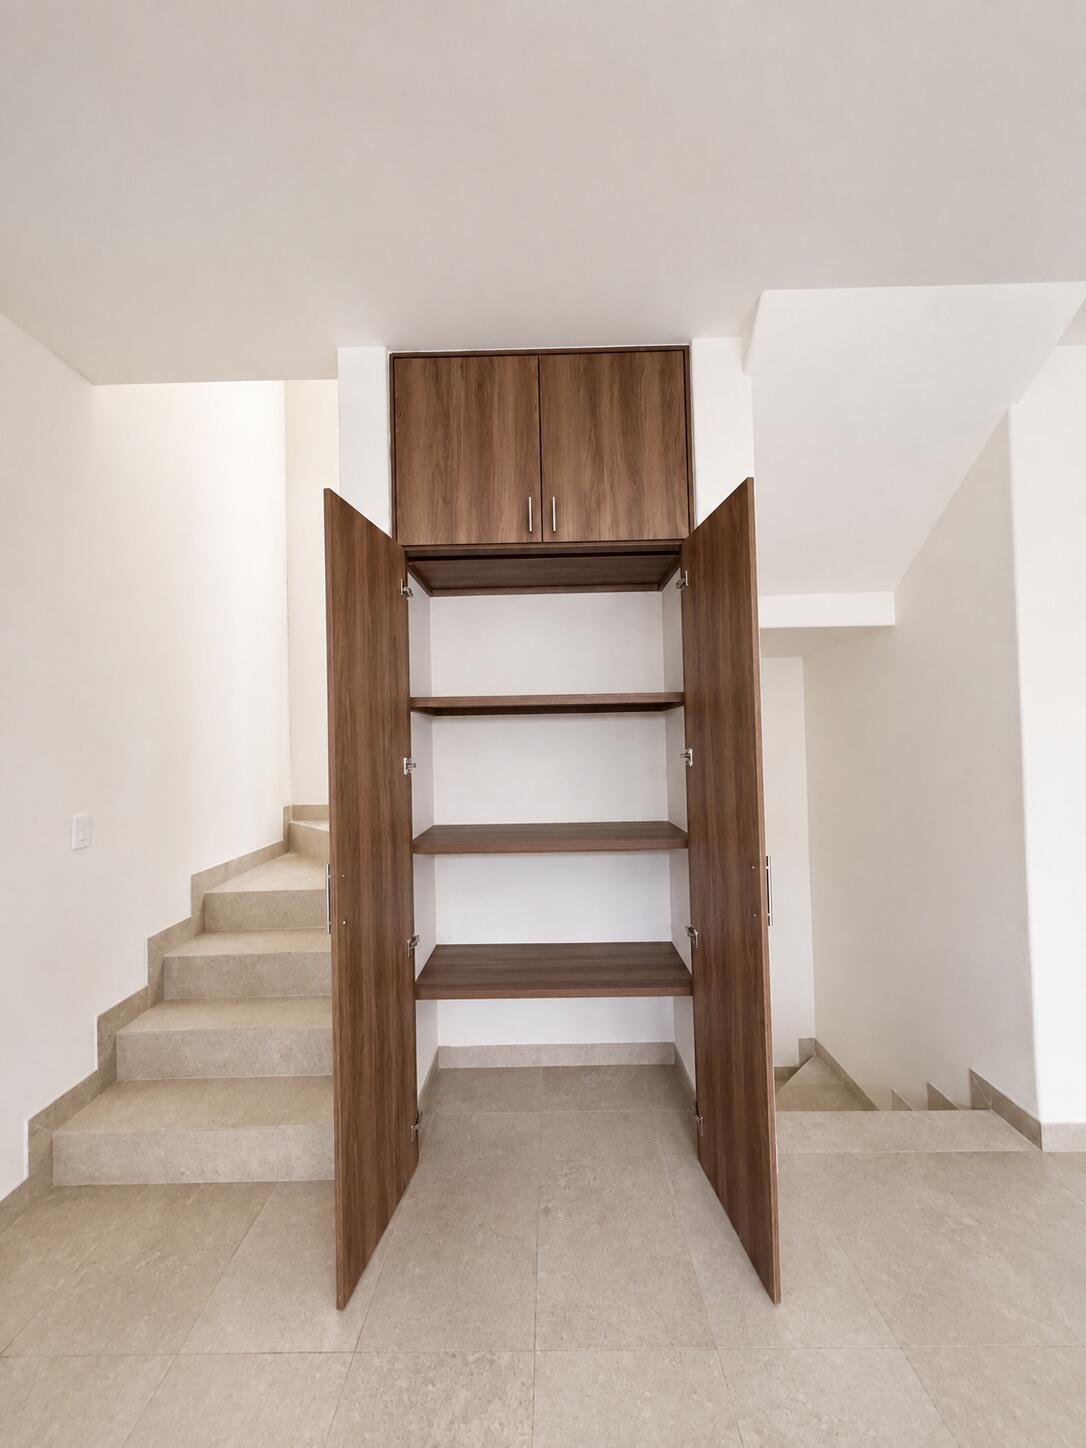
Open built-in closet with wood shelves and doors beside a staircase.
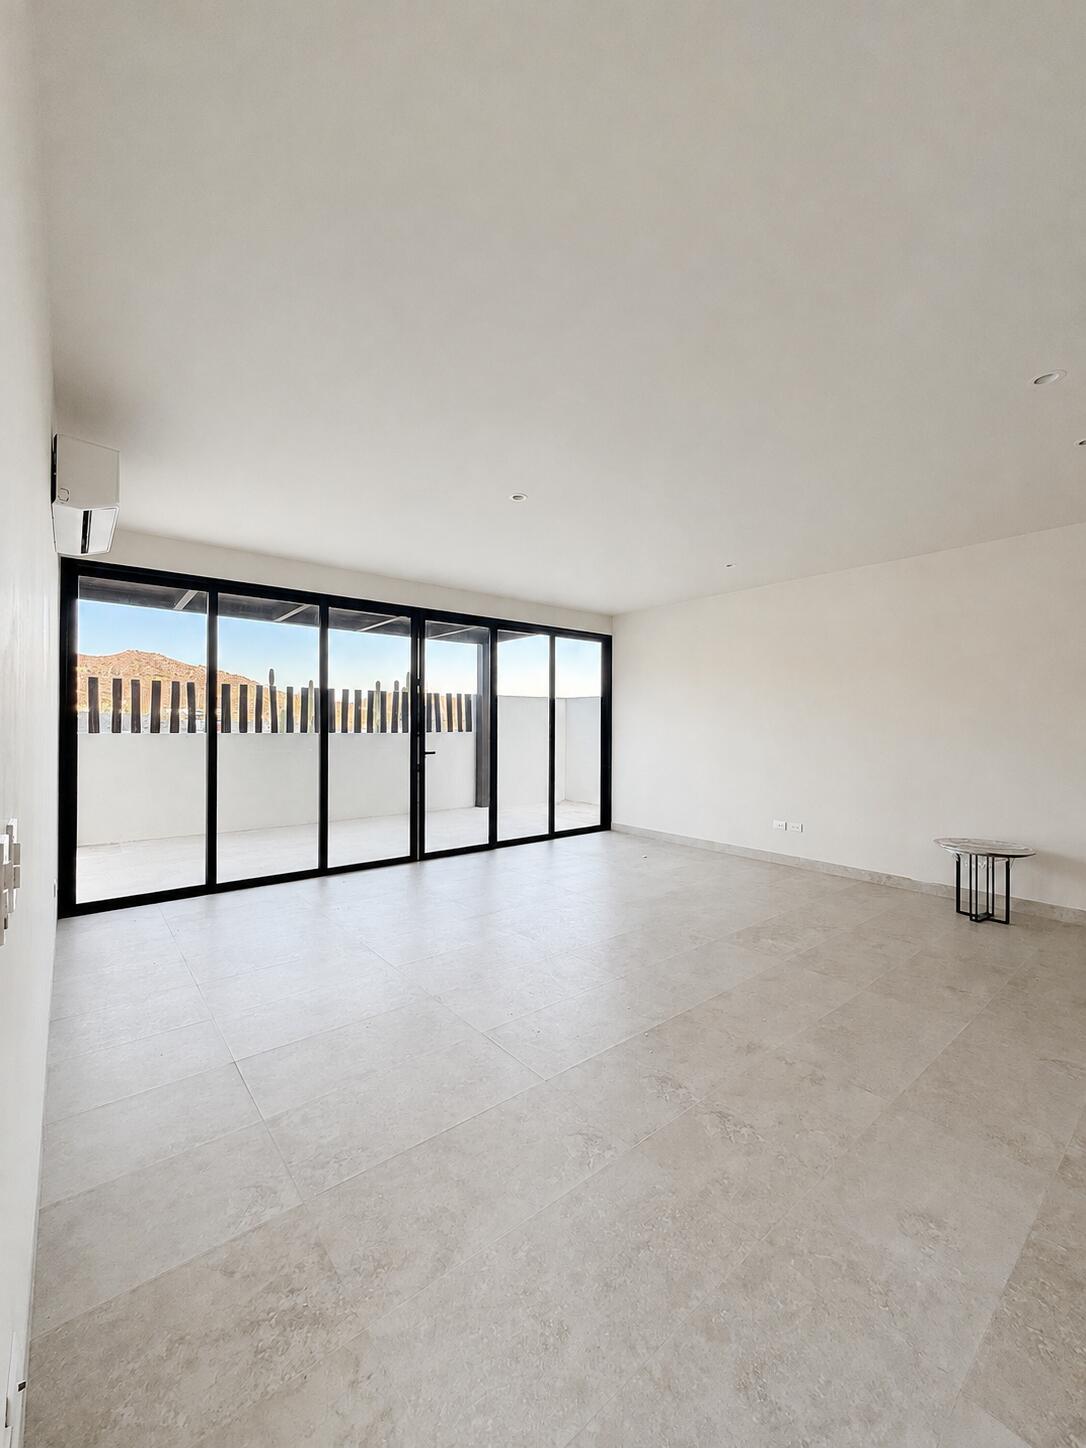
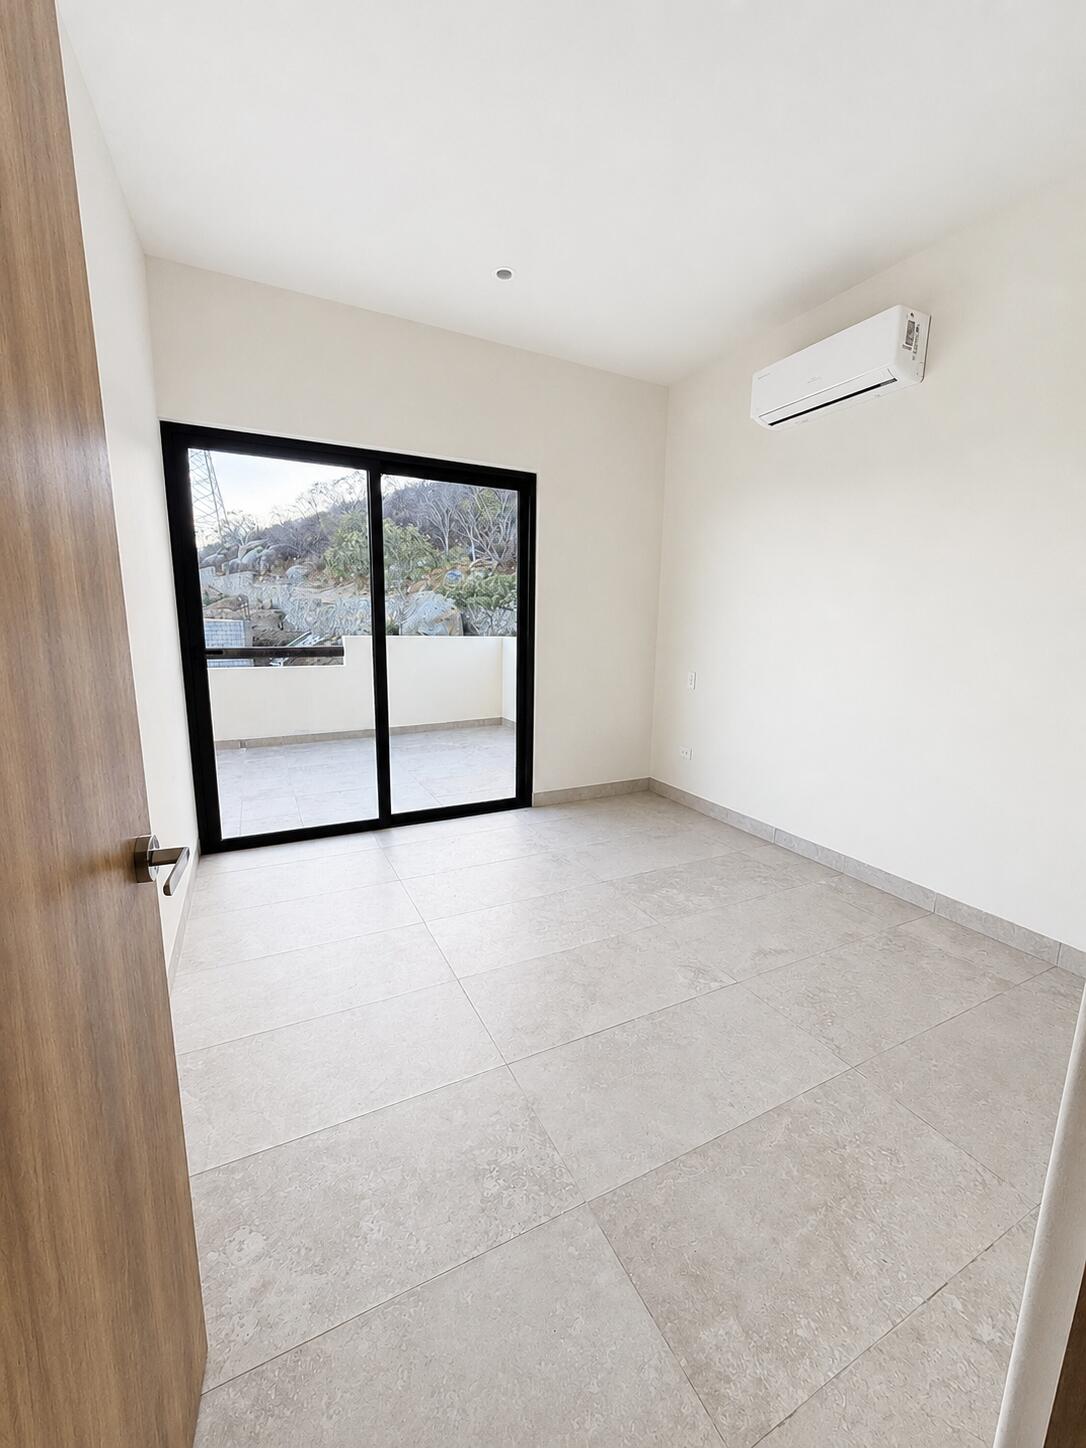
Vacant tiled room with black-framed sliding doors opening to a walled patio.
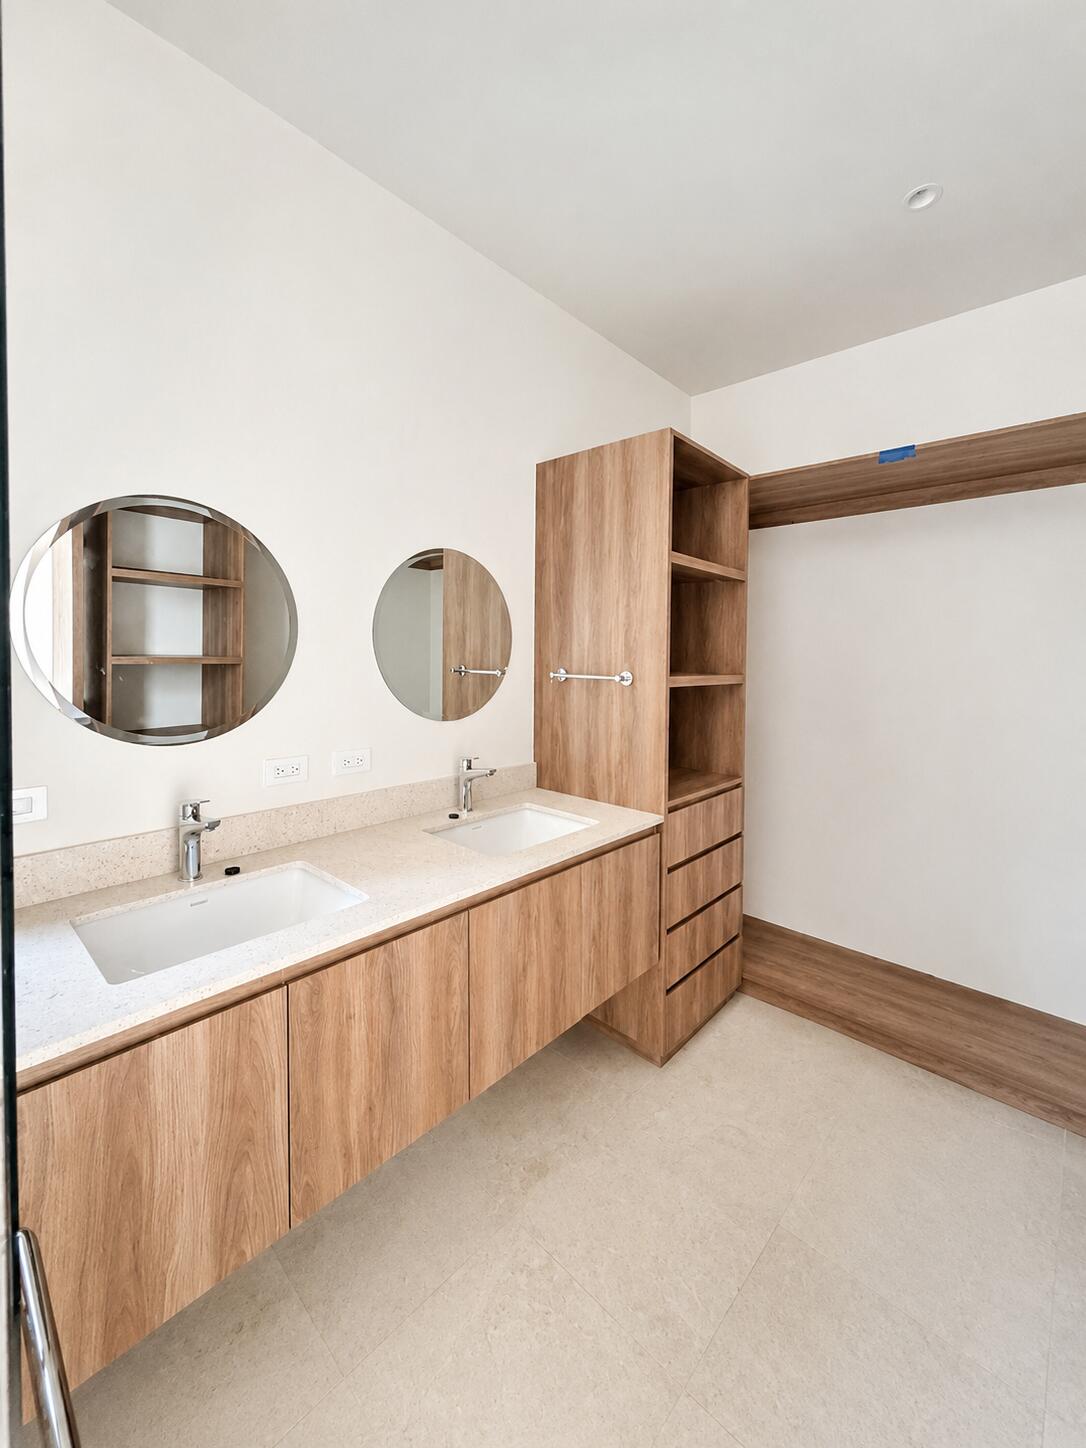
Bathroom with a double-sink vanity, round mirrors, and warm wood cabinetry.
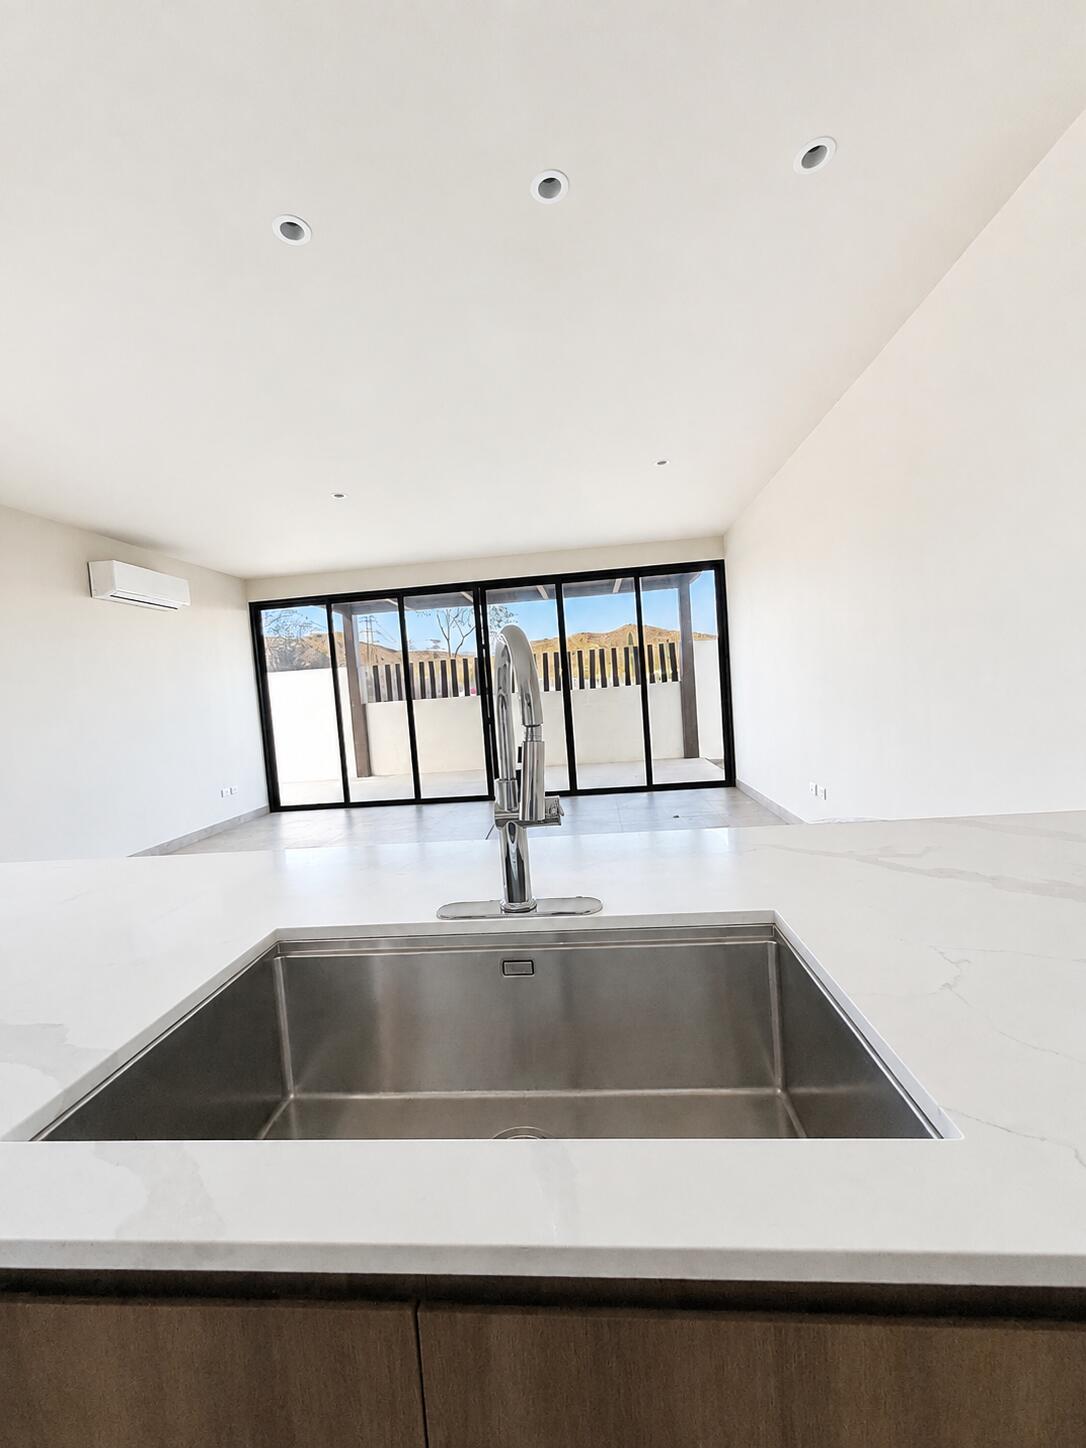
Kitchen sink and white countertop facing black-framed sliding glass doors to a patio.
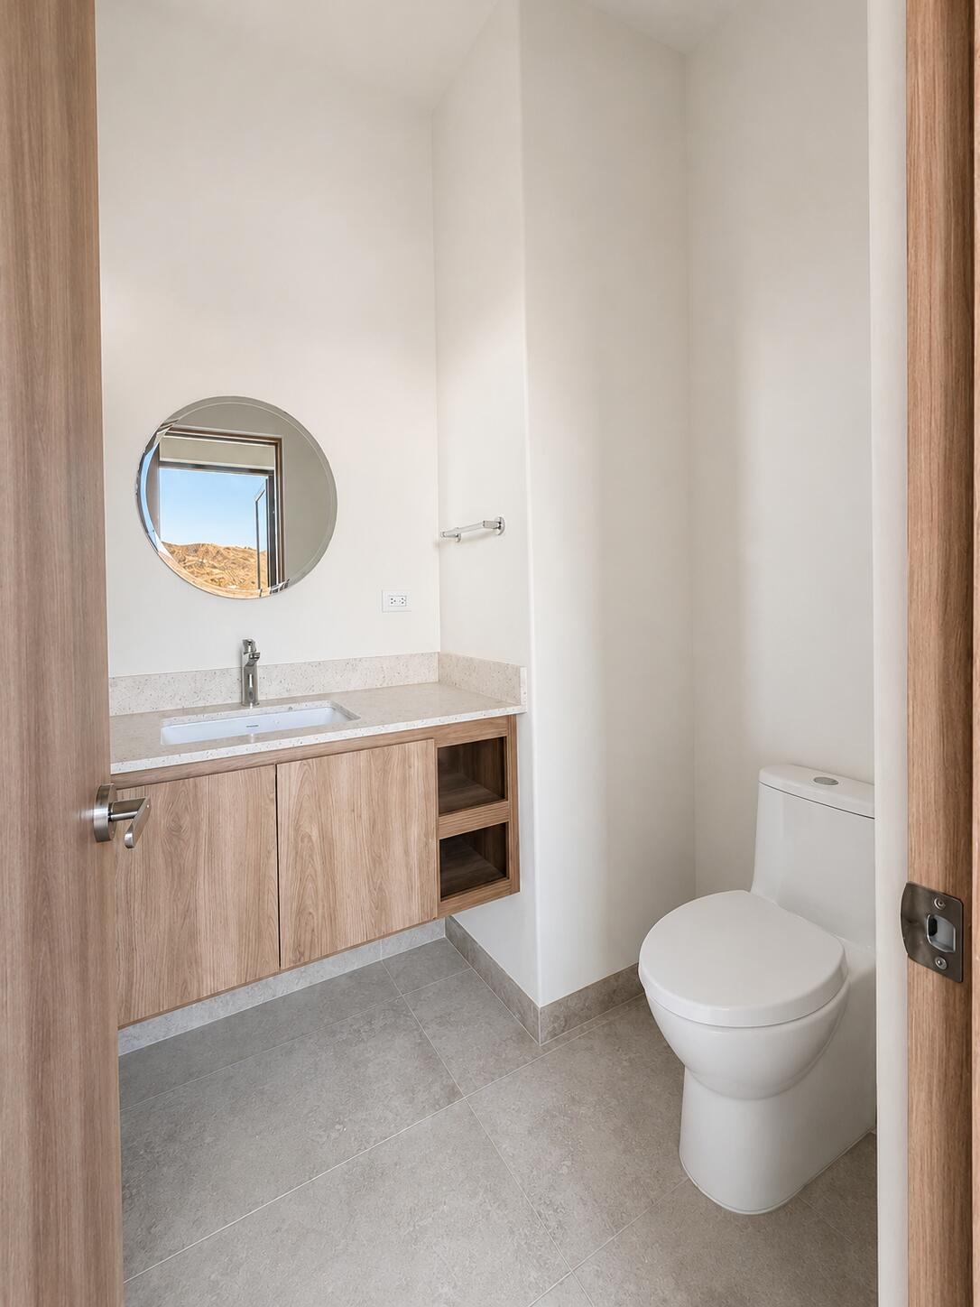
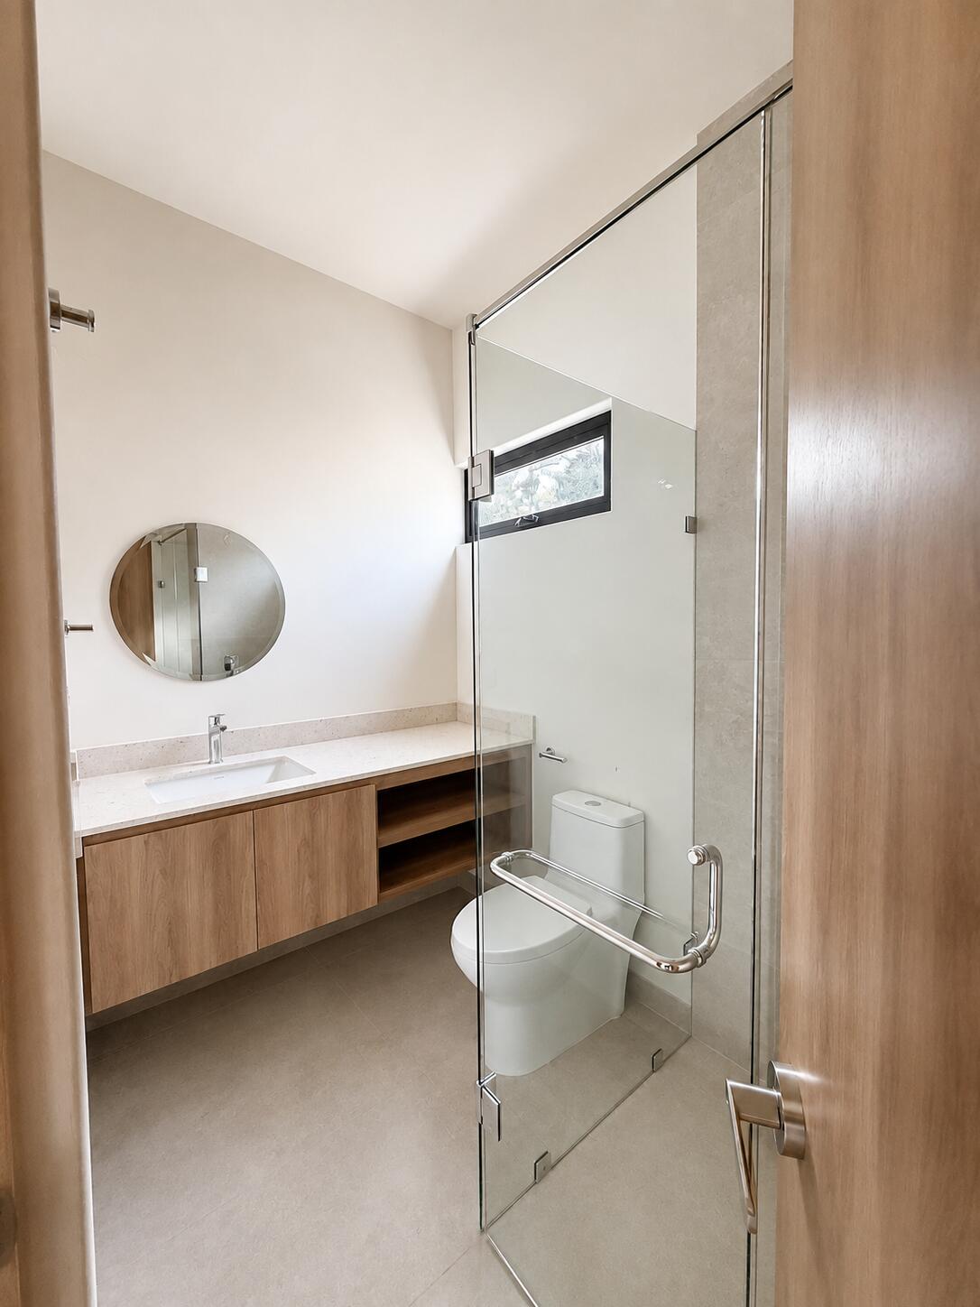
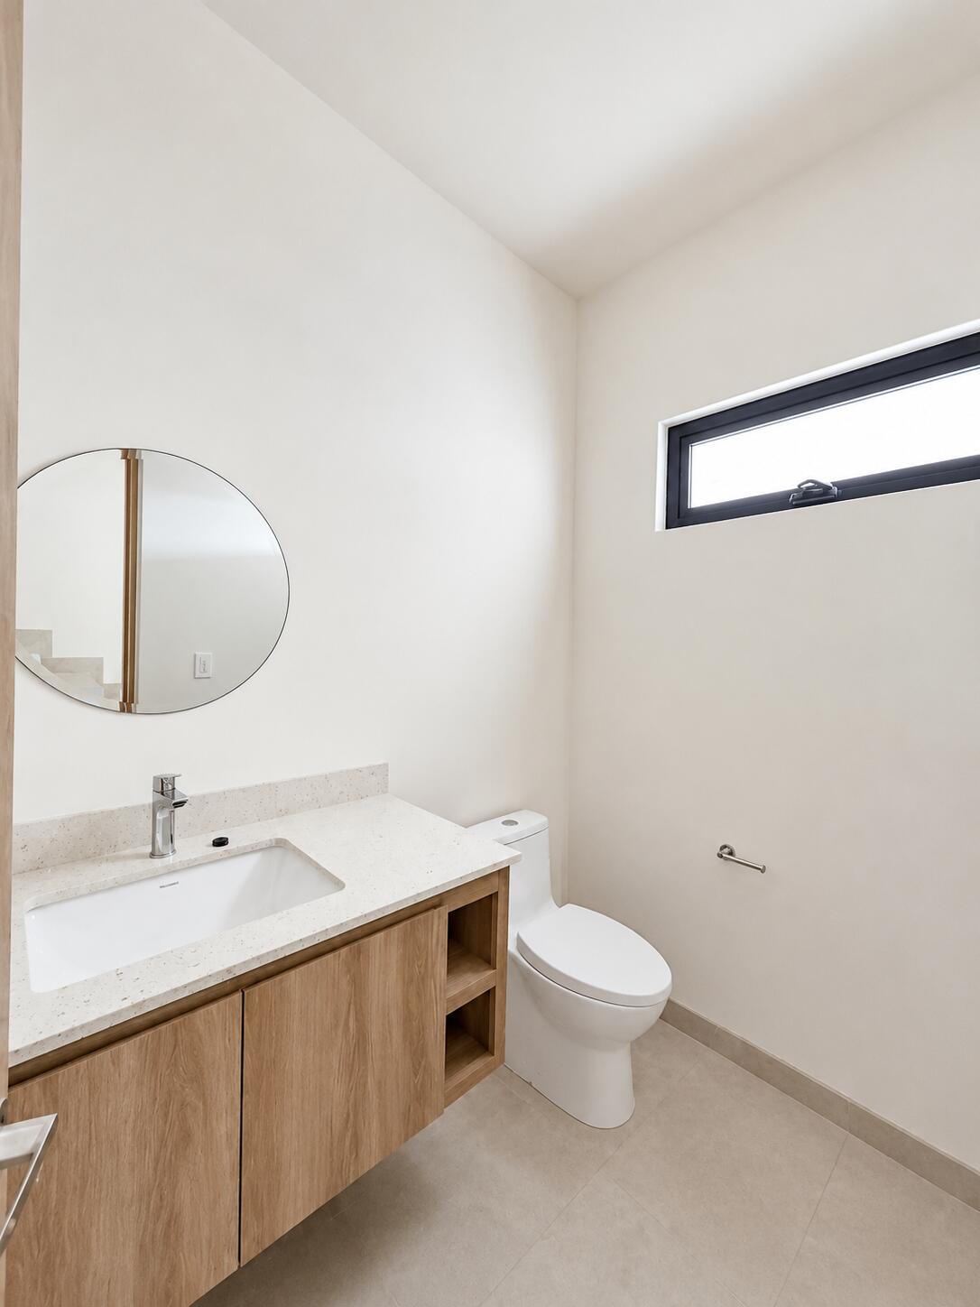
Modern bathroom with a wood vanity, round mirror reflecting mountains, and white toilet.
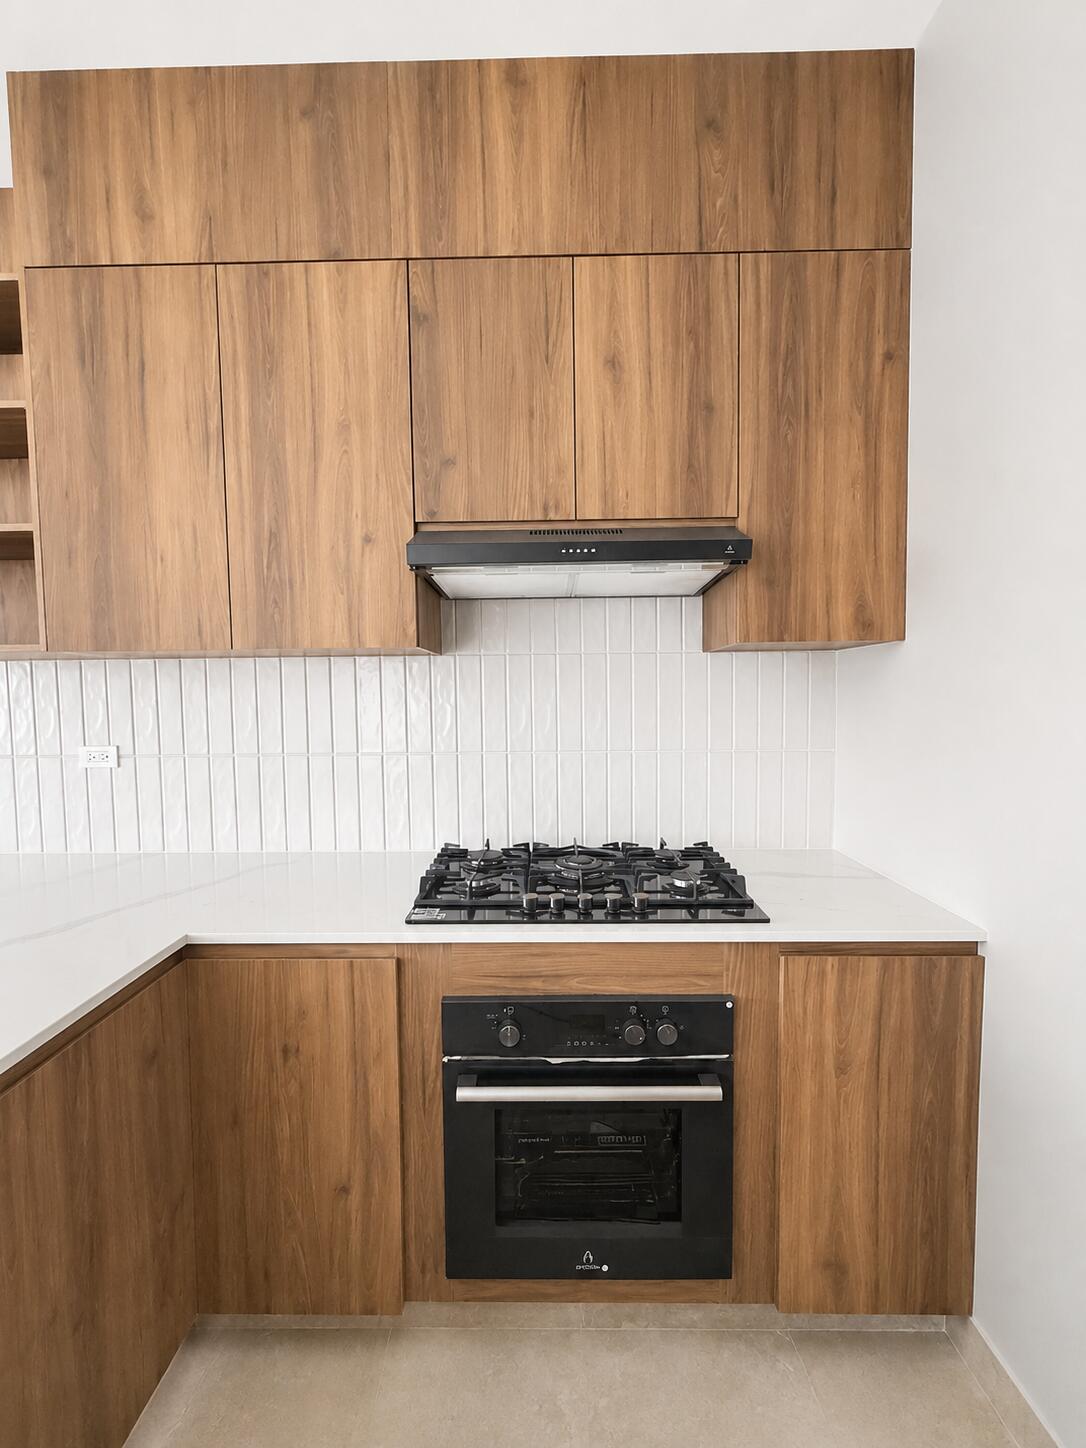
Modern kitchen with warm wood cabinets, white counters, a gas cooktop, and a built-in oven.
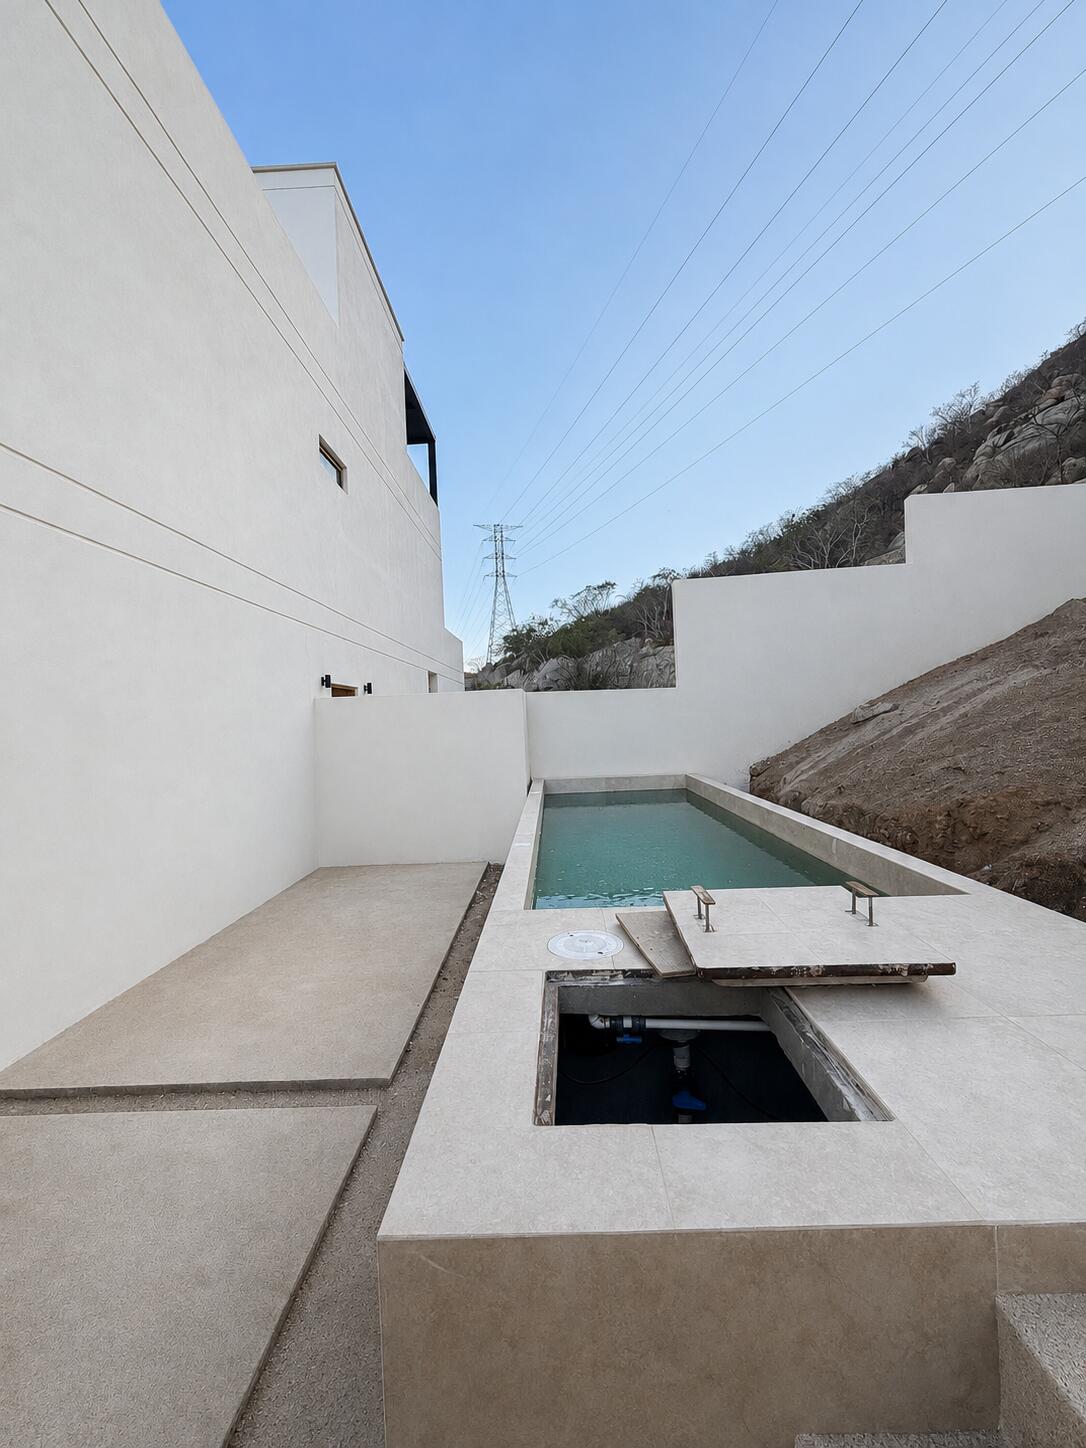
Narrow turquoise pool beside a modern white house, with the equipment compartment open.
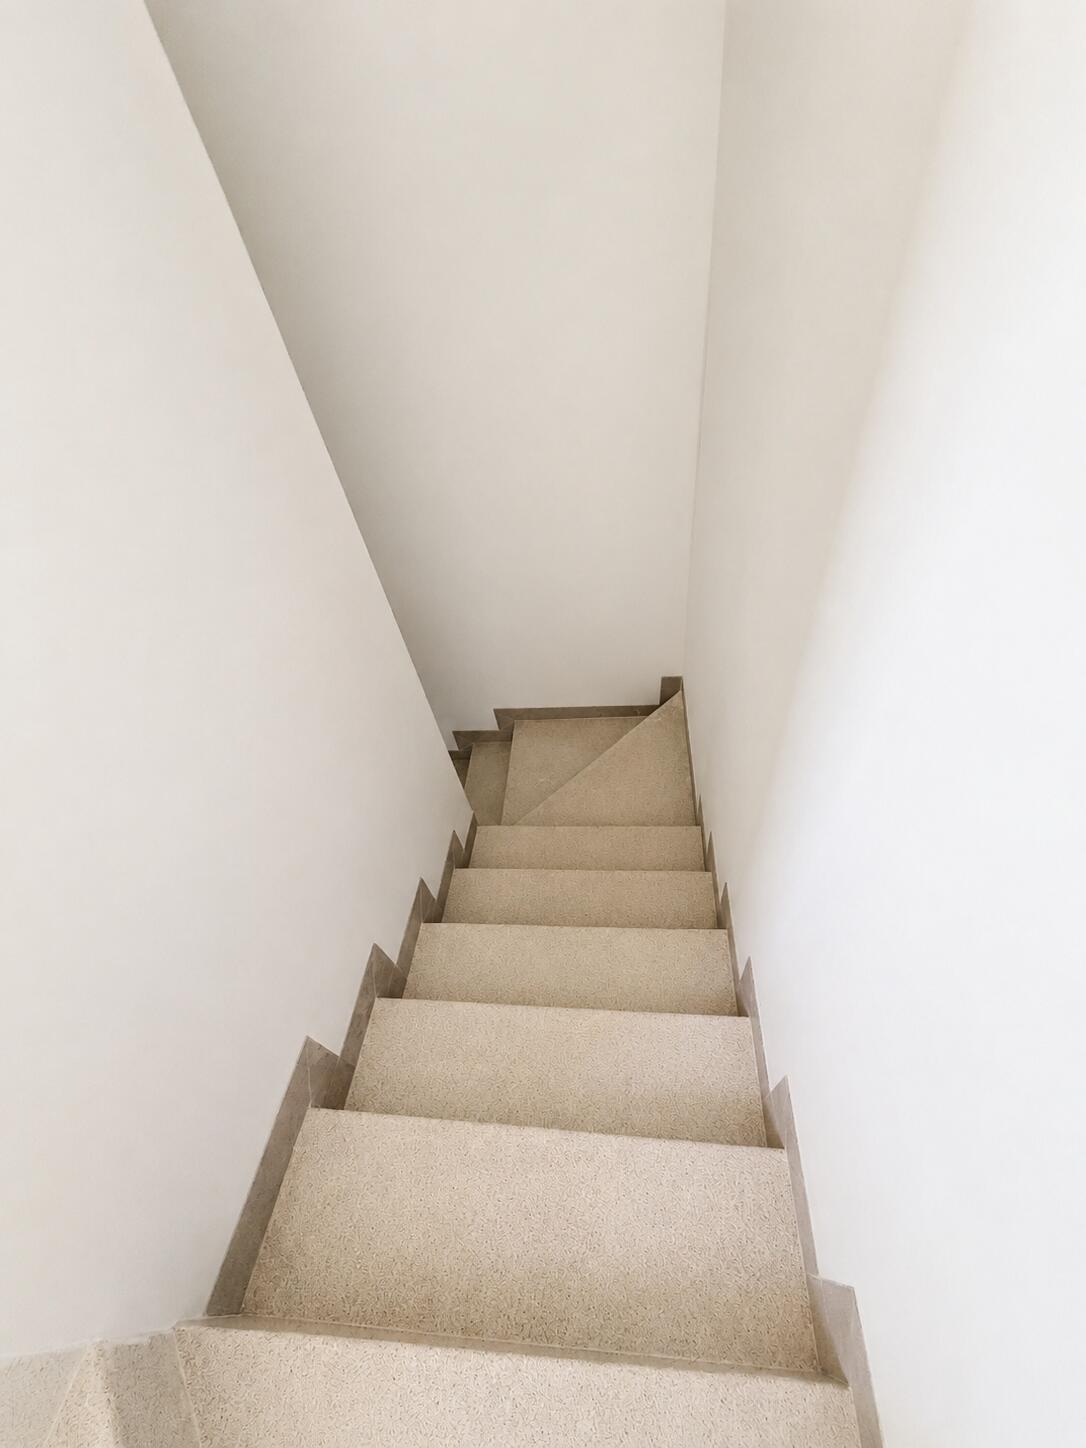
Narrow beige tiled staircase descends to a turning landing between white walls.
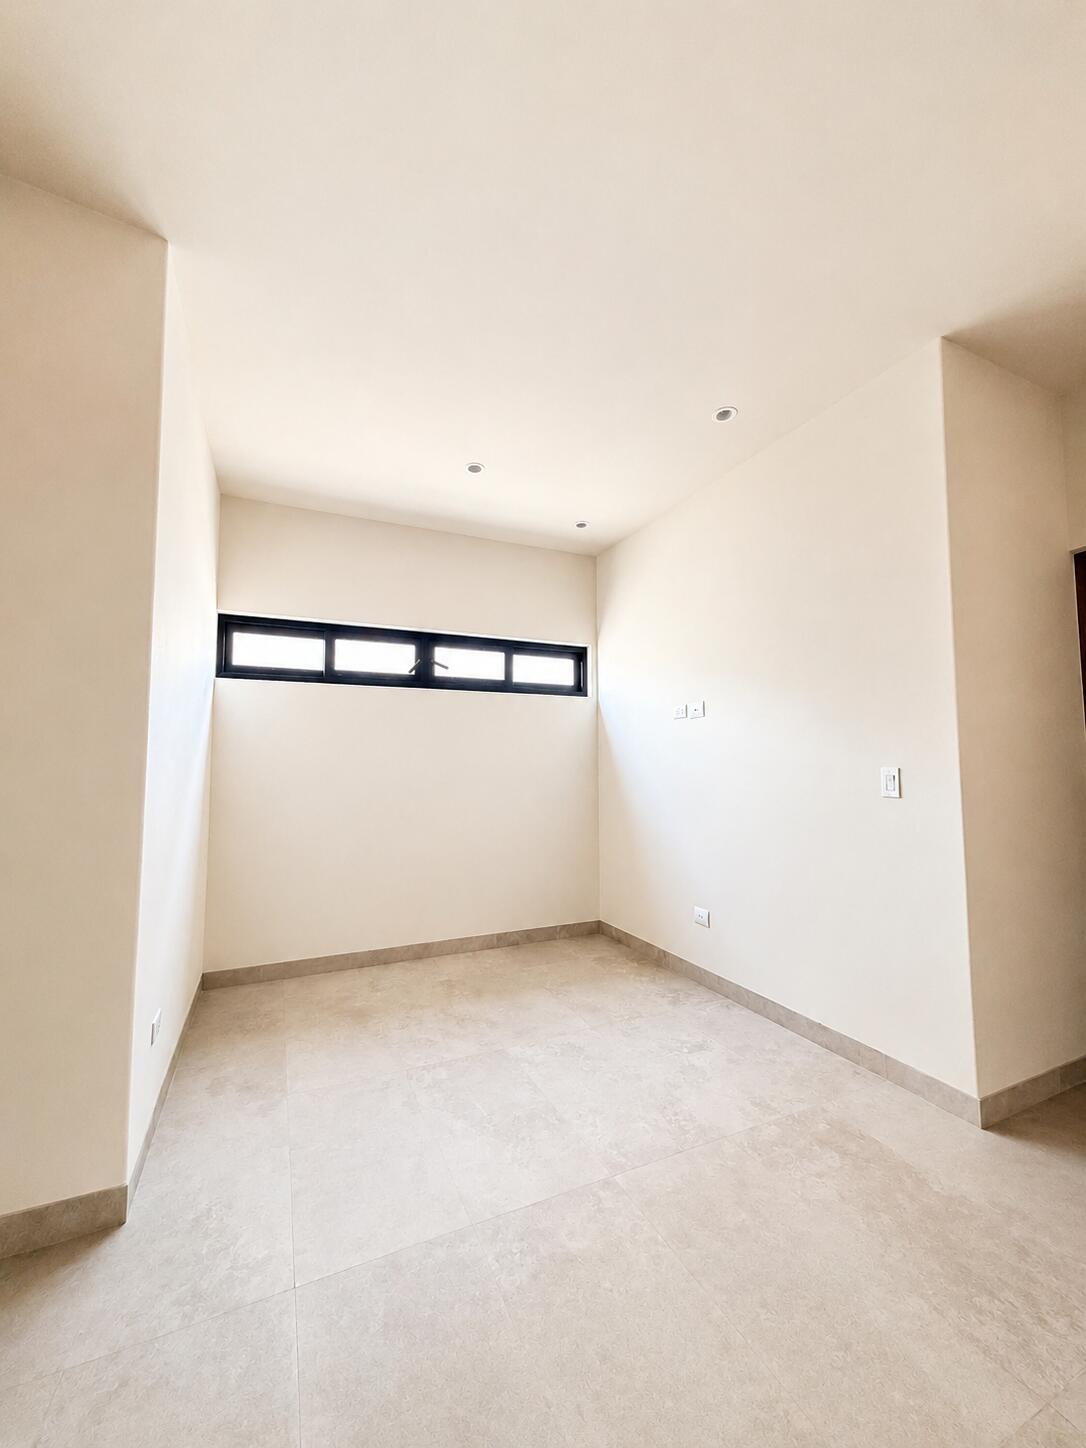
Empty room with pale stone tile floors and a narrow high window.
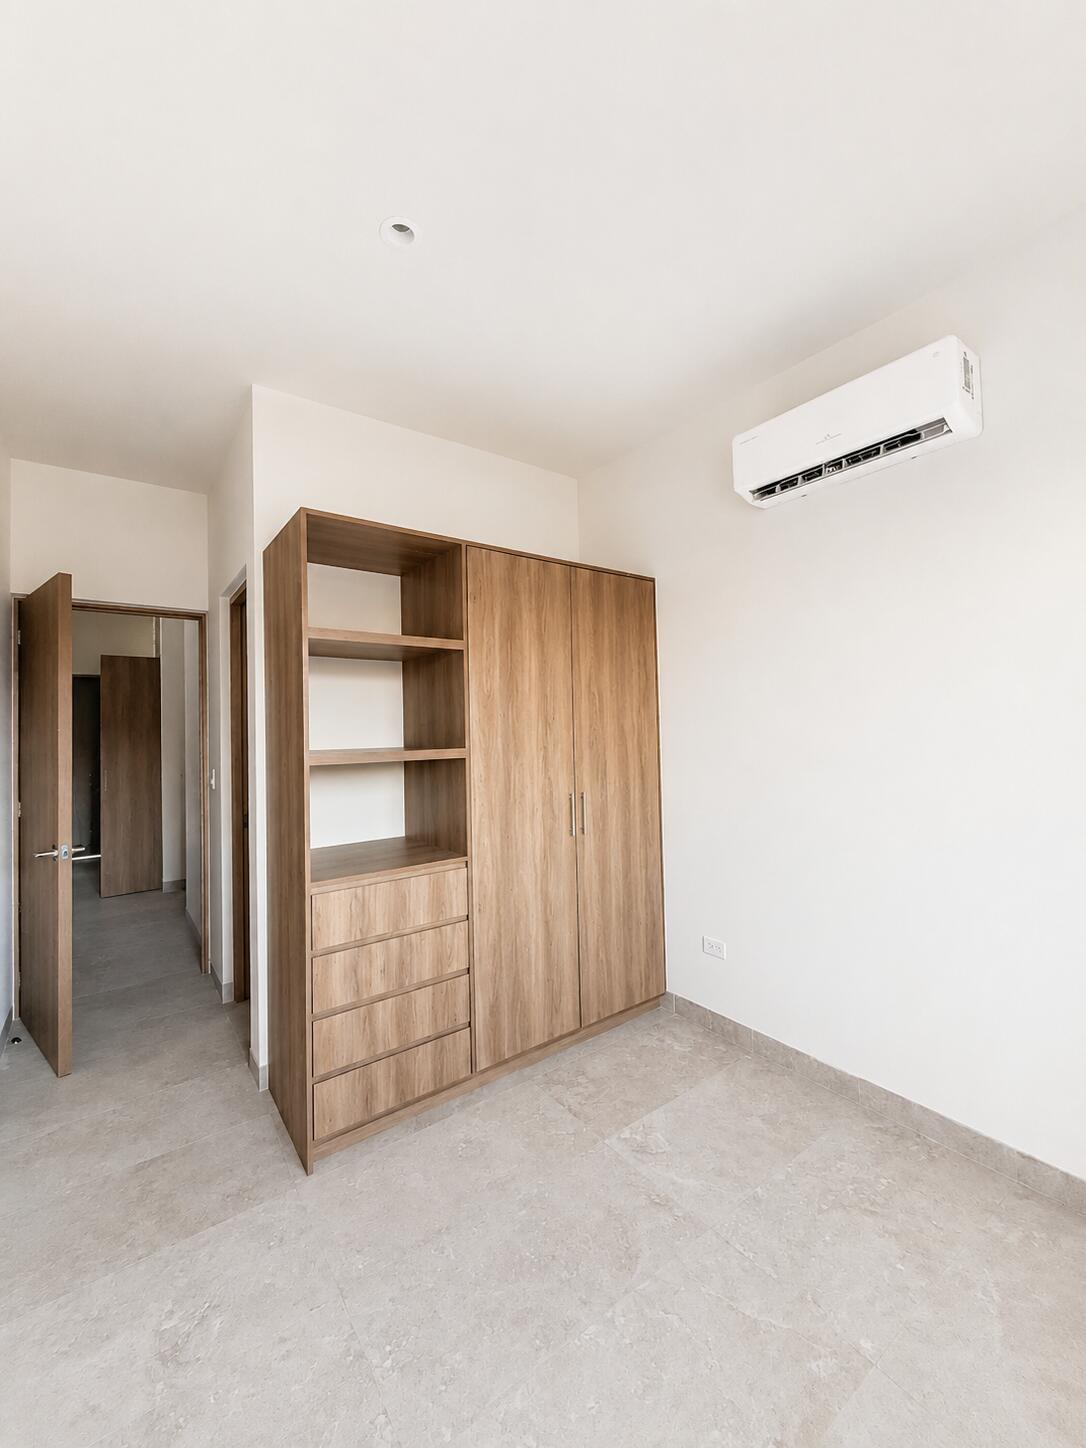
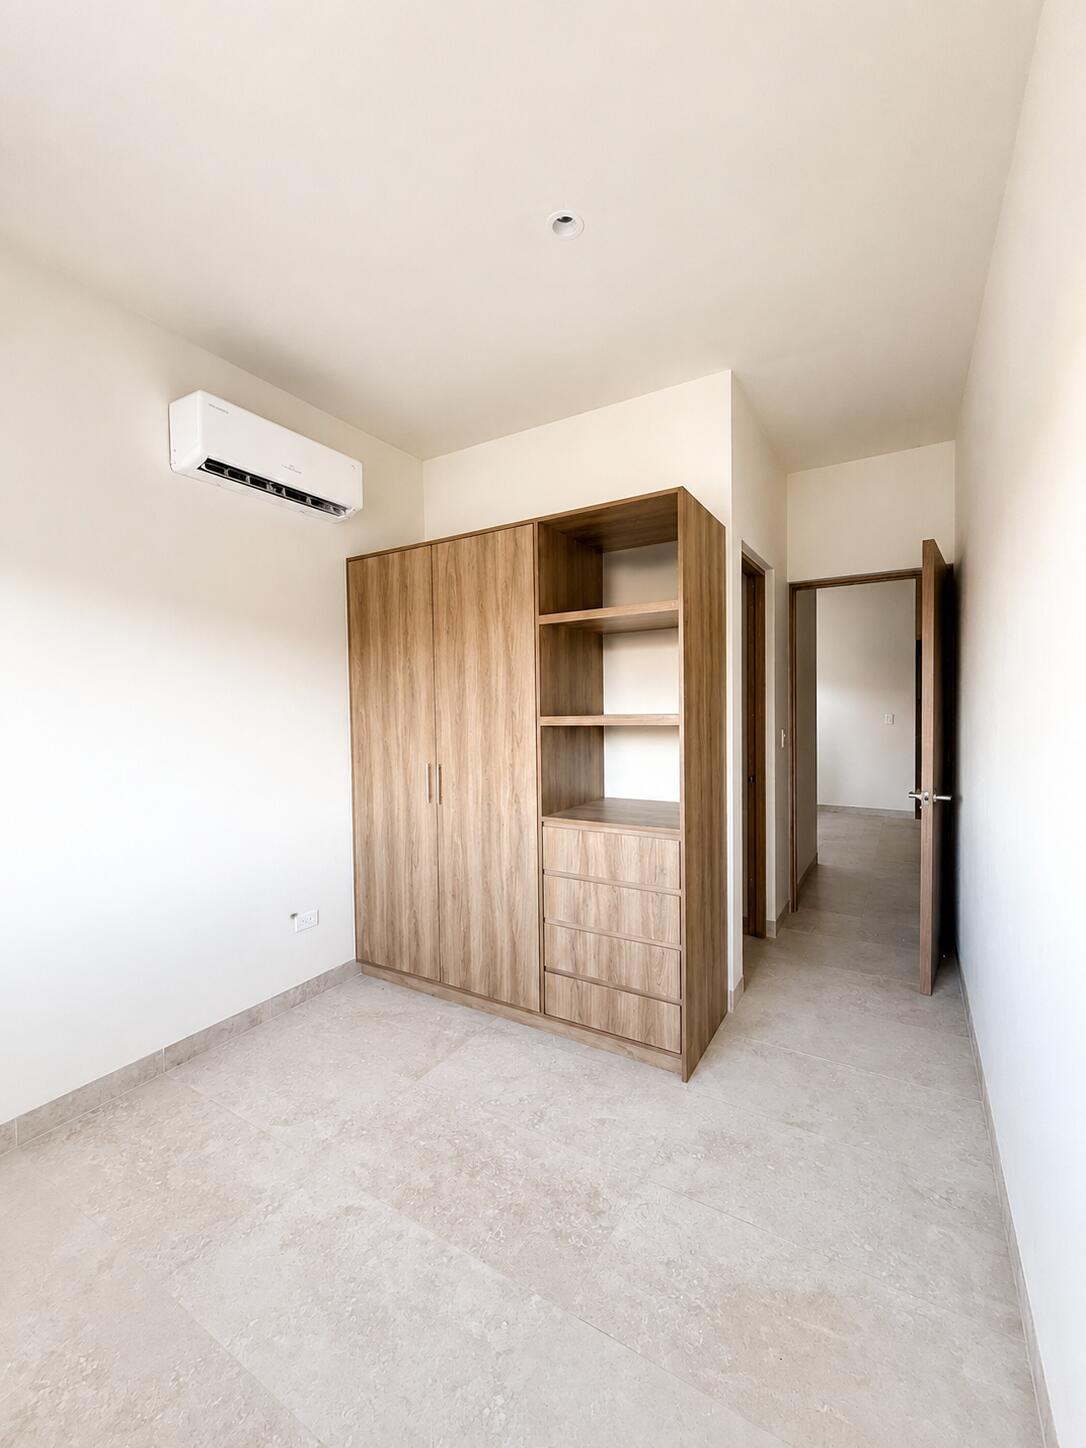
Vacant bedroom with a large wood wardrobe, open shelving, and a wall-mounted air conditioner.
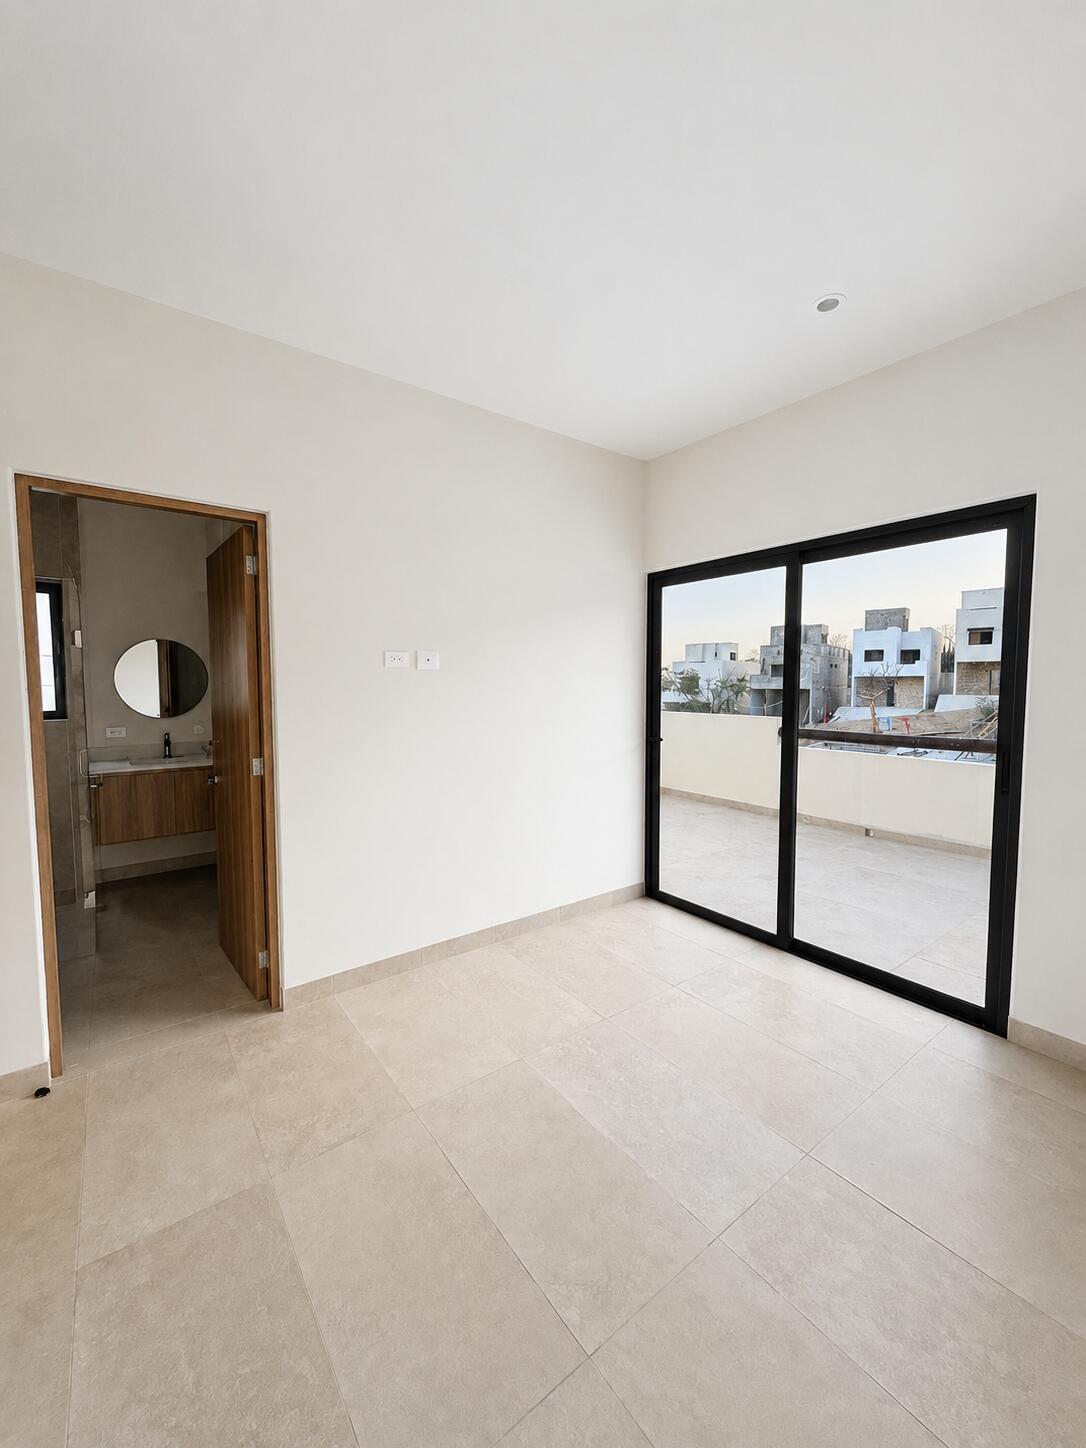
Empty tiled bedroom with balcony access and an ensuite bathroom visible through the open doorway.
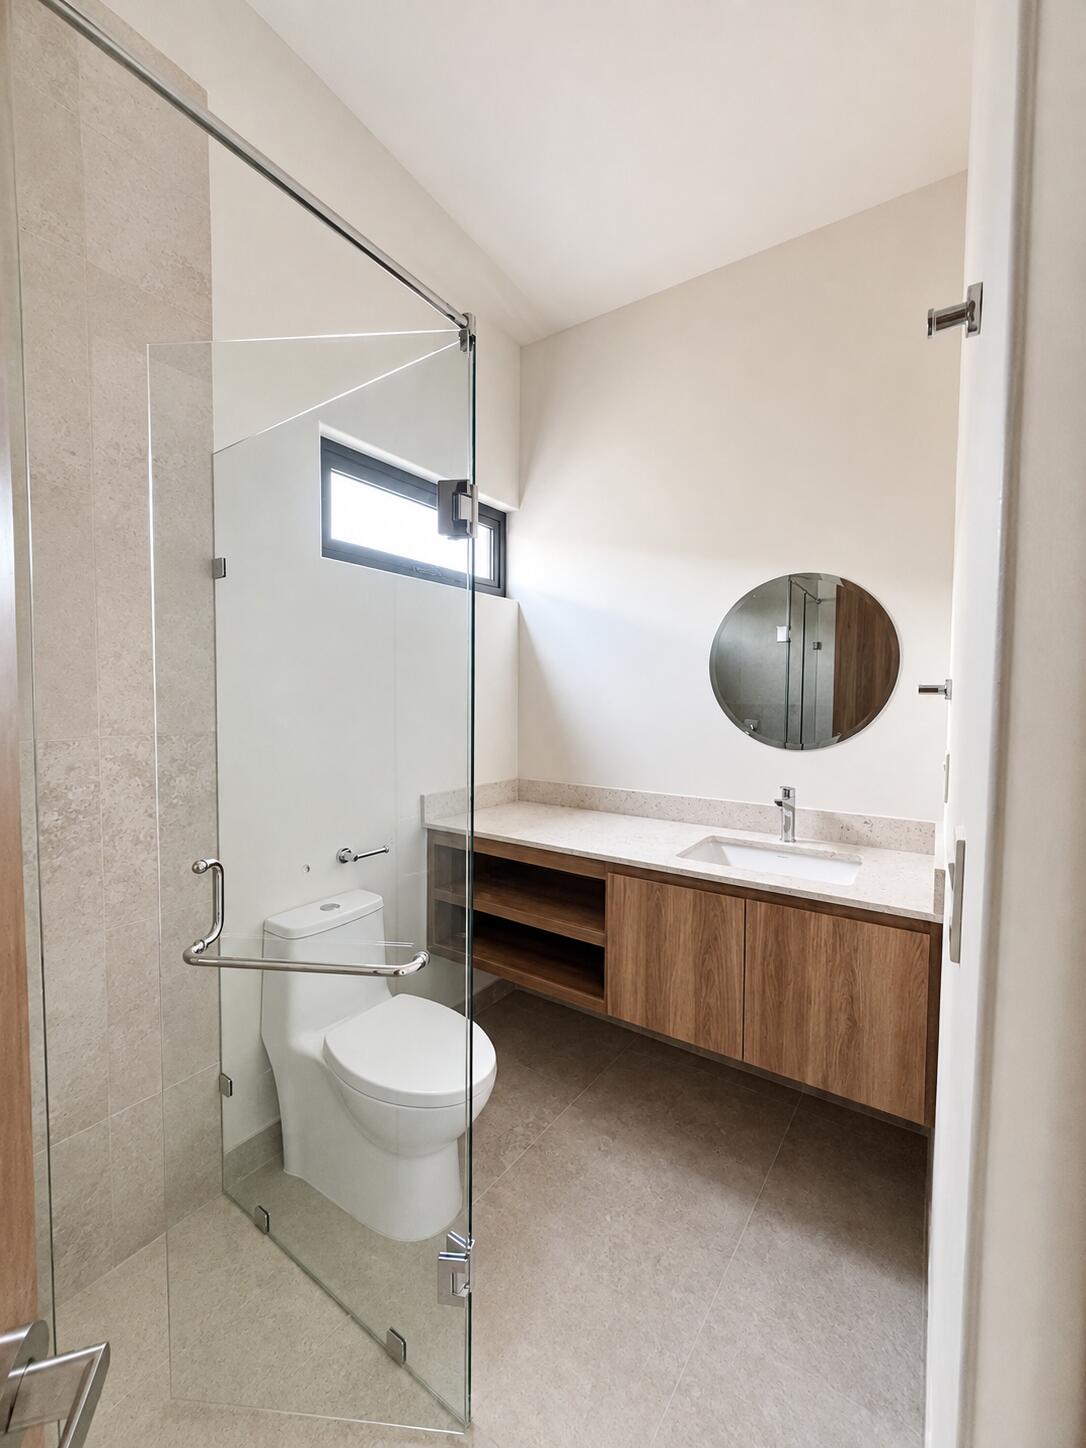
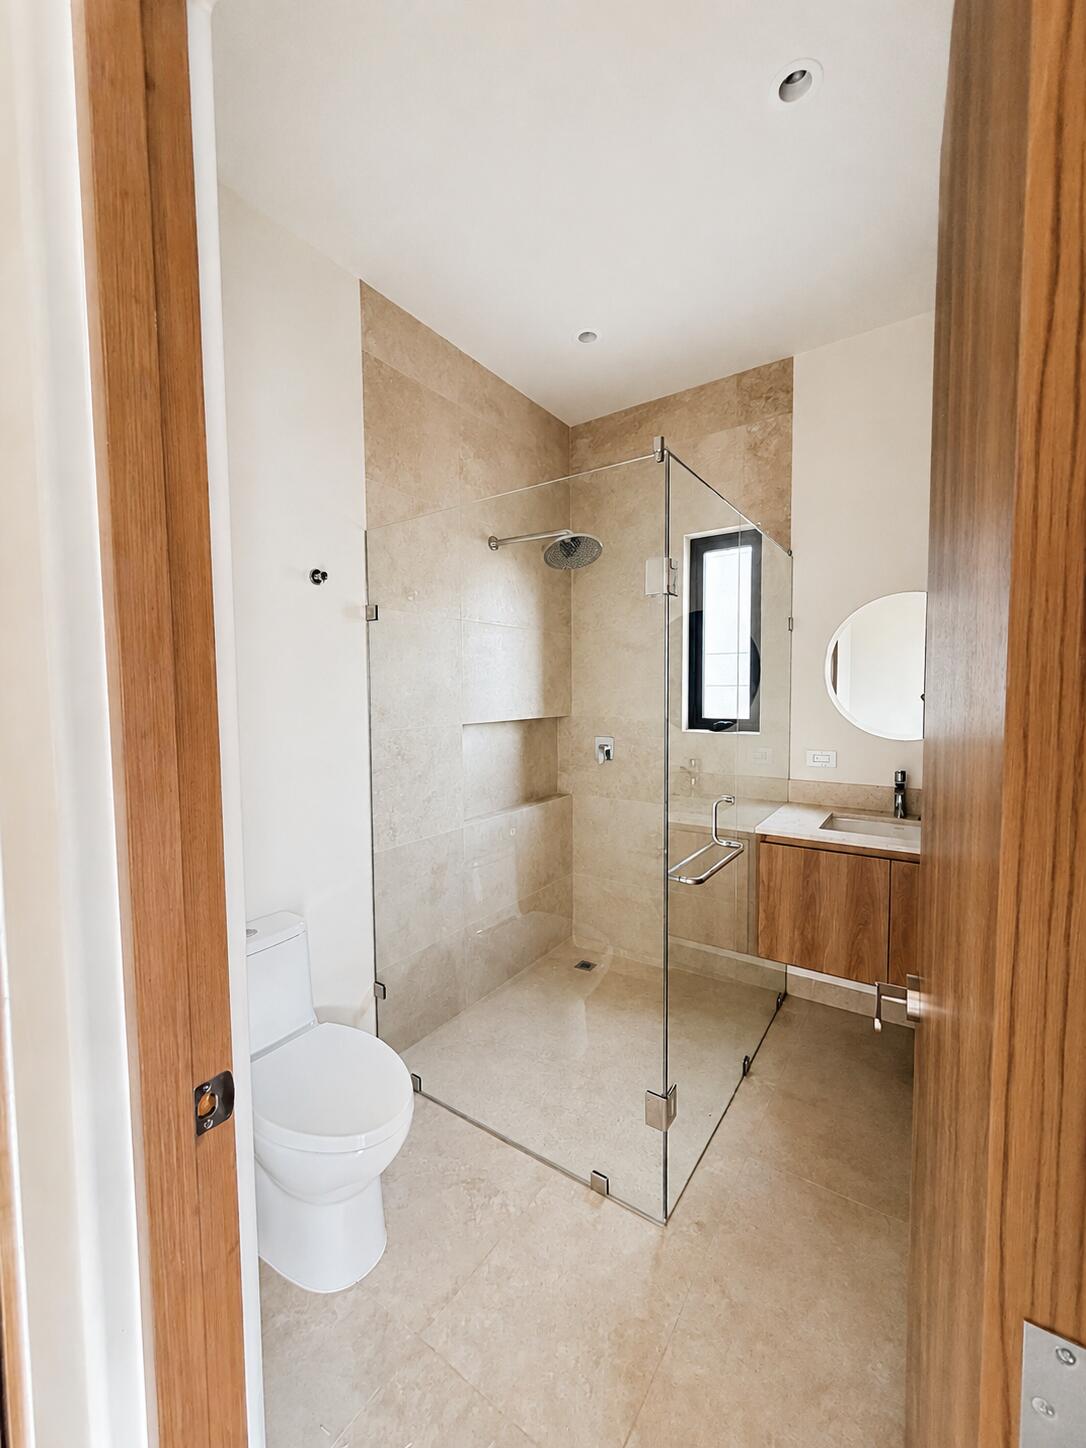
Modern bathroom with a glass shower, floating wood vanity, round mirror, and high window.
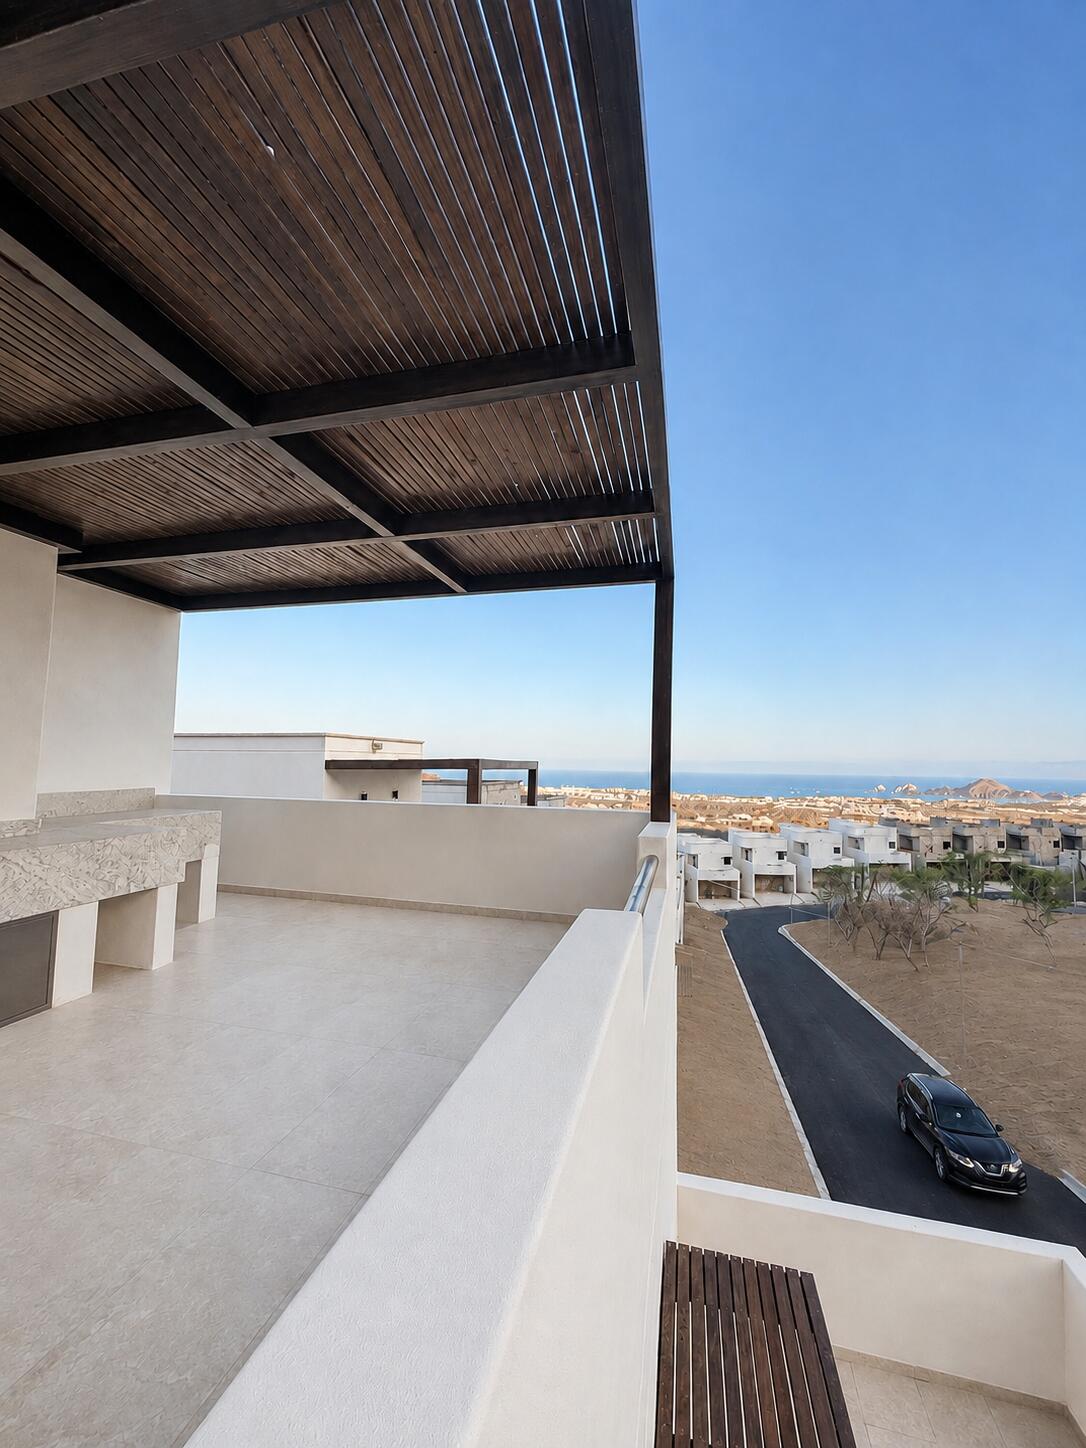
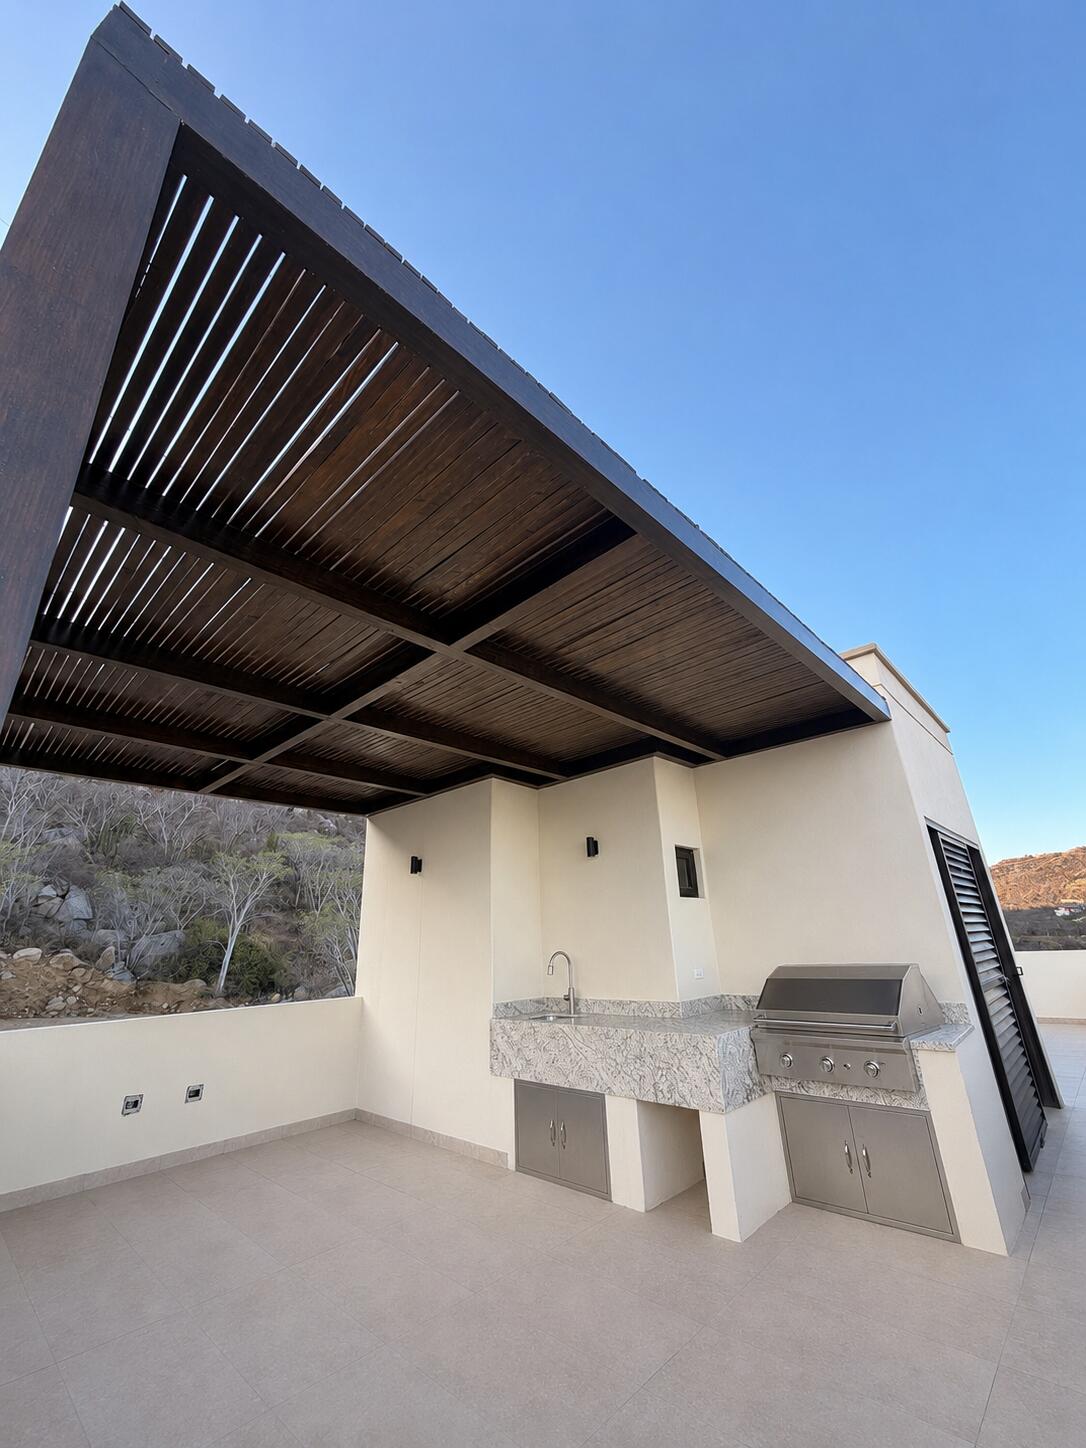
Rooftop terrace with a wood pergola, built-in stone counter, and distant ocean view.
Empty tiled room with a wall-mounted air conditioner and sliding glass doors to a balcony.
Open wood cabinet with shelves between beige tiled staircases in a bright, empty interior.
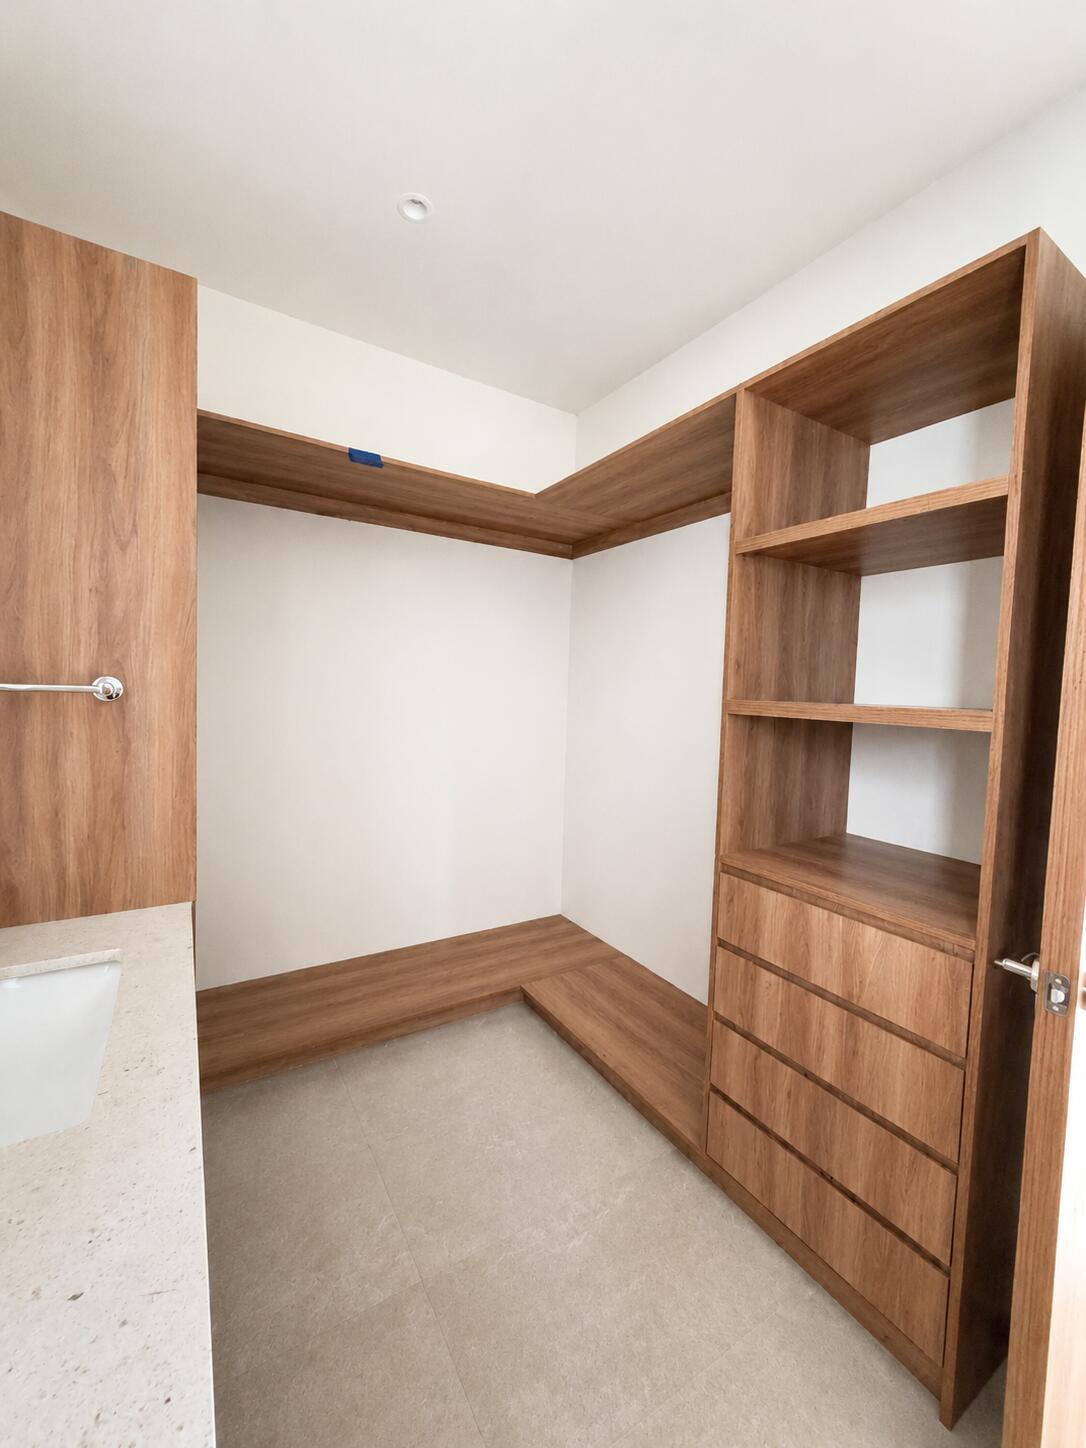
Walk-in closet with built-in wood shelving, drawers, and a wraparound bench.
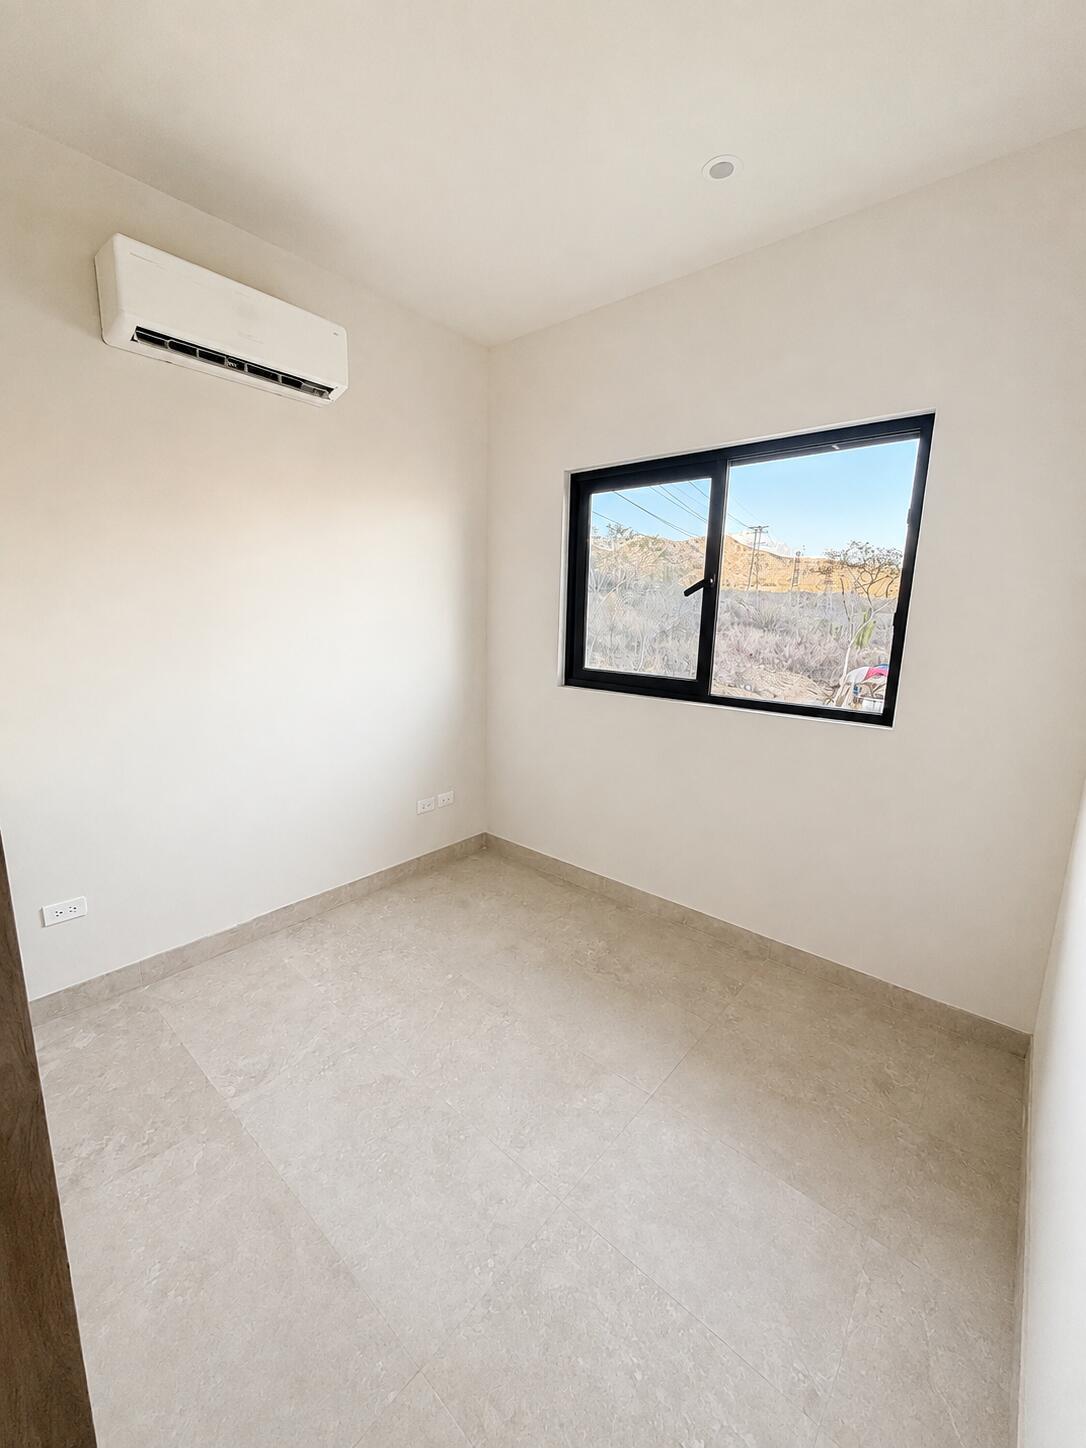
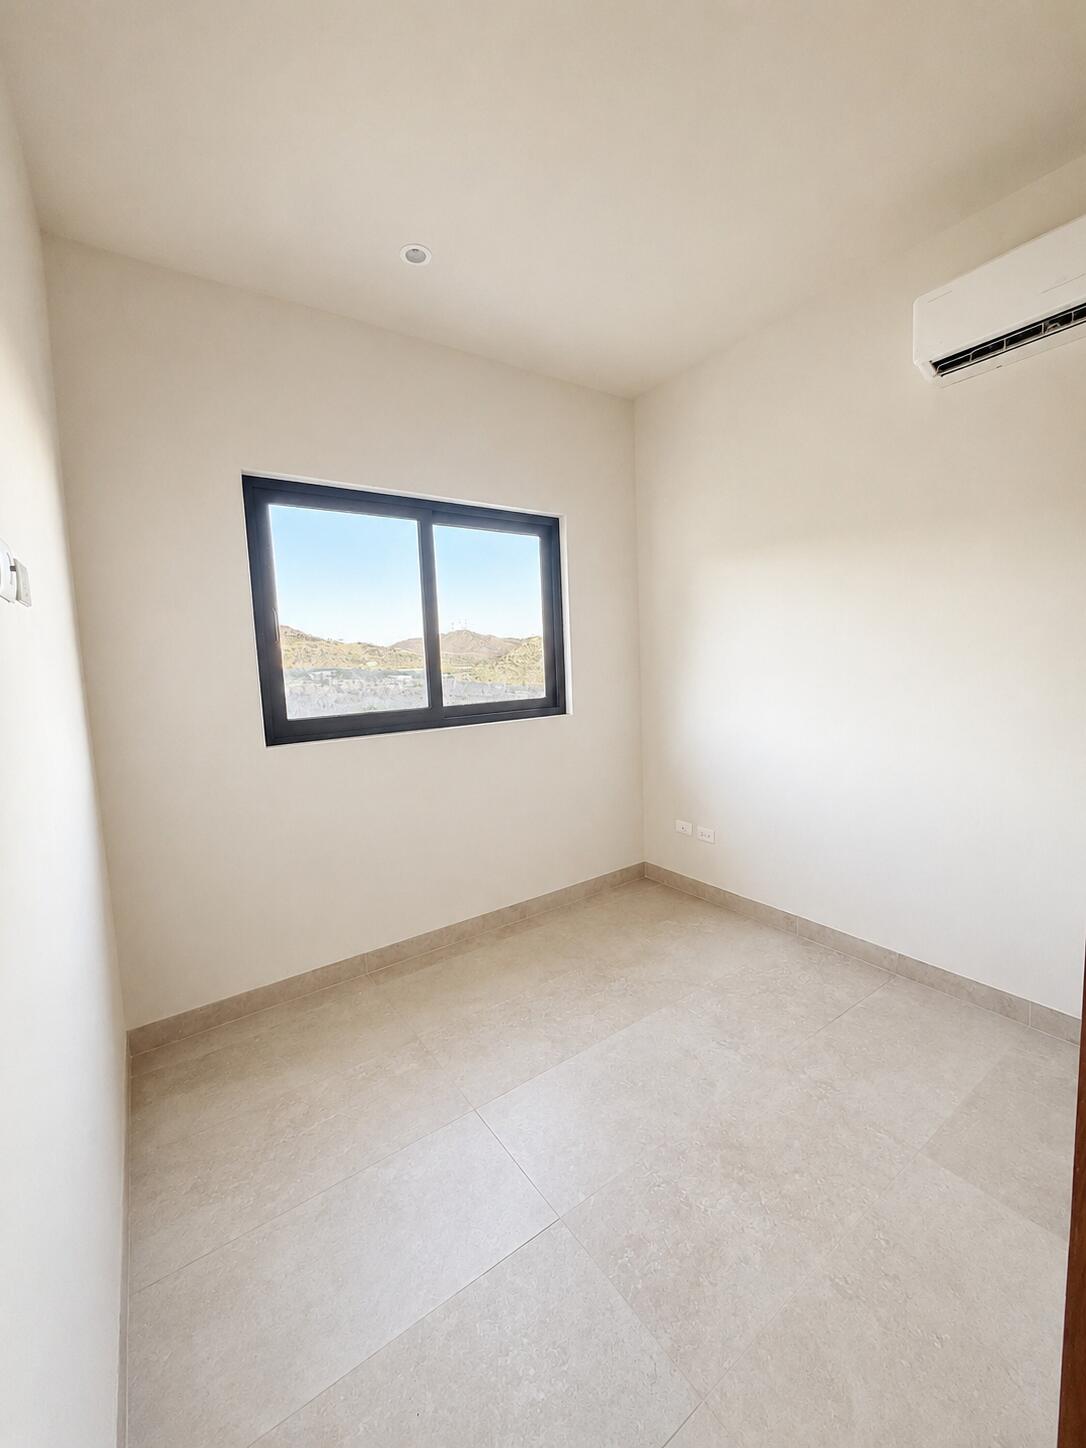
Empty room with tile floors, a wall-mounted air conditioner, and a window overlooking dry scrubland.
Unfurnished room with a built-in wood wardrobe, open shelving, and a wall-mounted air conditioner.
Modern beige-tiled bathroom with a glass shower and wood vanity.
Unfurnished room with tiled flooring, a black-framed window overlooking hills, and a wall-mounted air conditioner.
Modern bathroom with a floating wood vanity, round mirror, and clear glass shower enclosure.
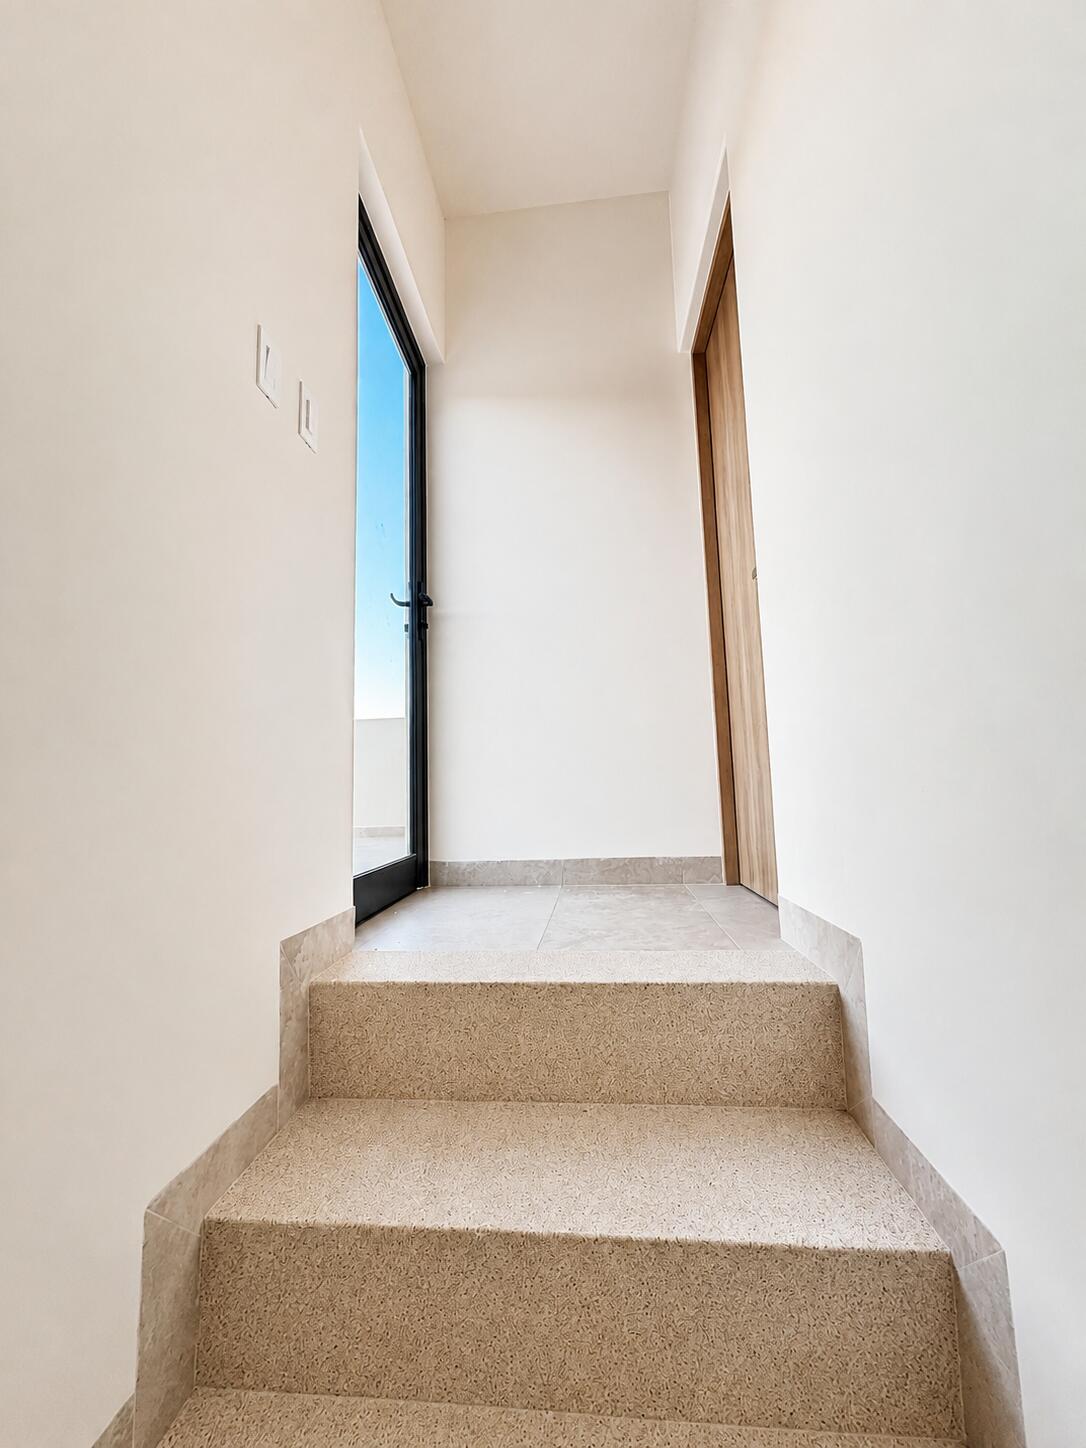
Beige tiled stairs lead to a bright landing with a tall glass door and wooden door.
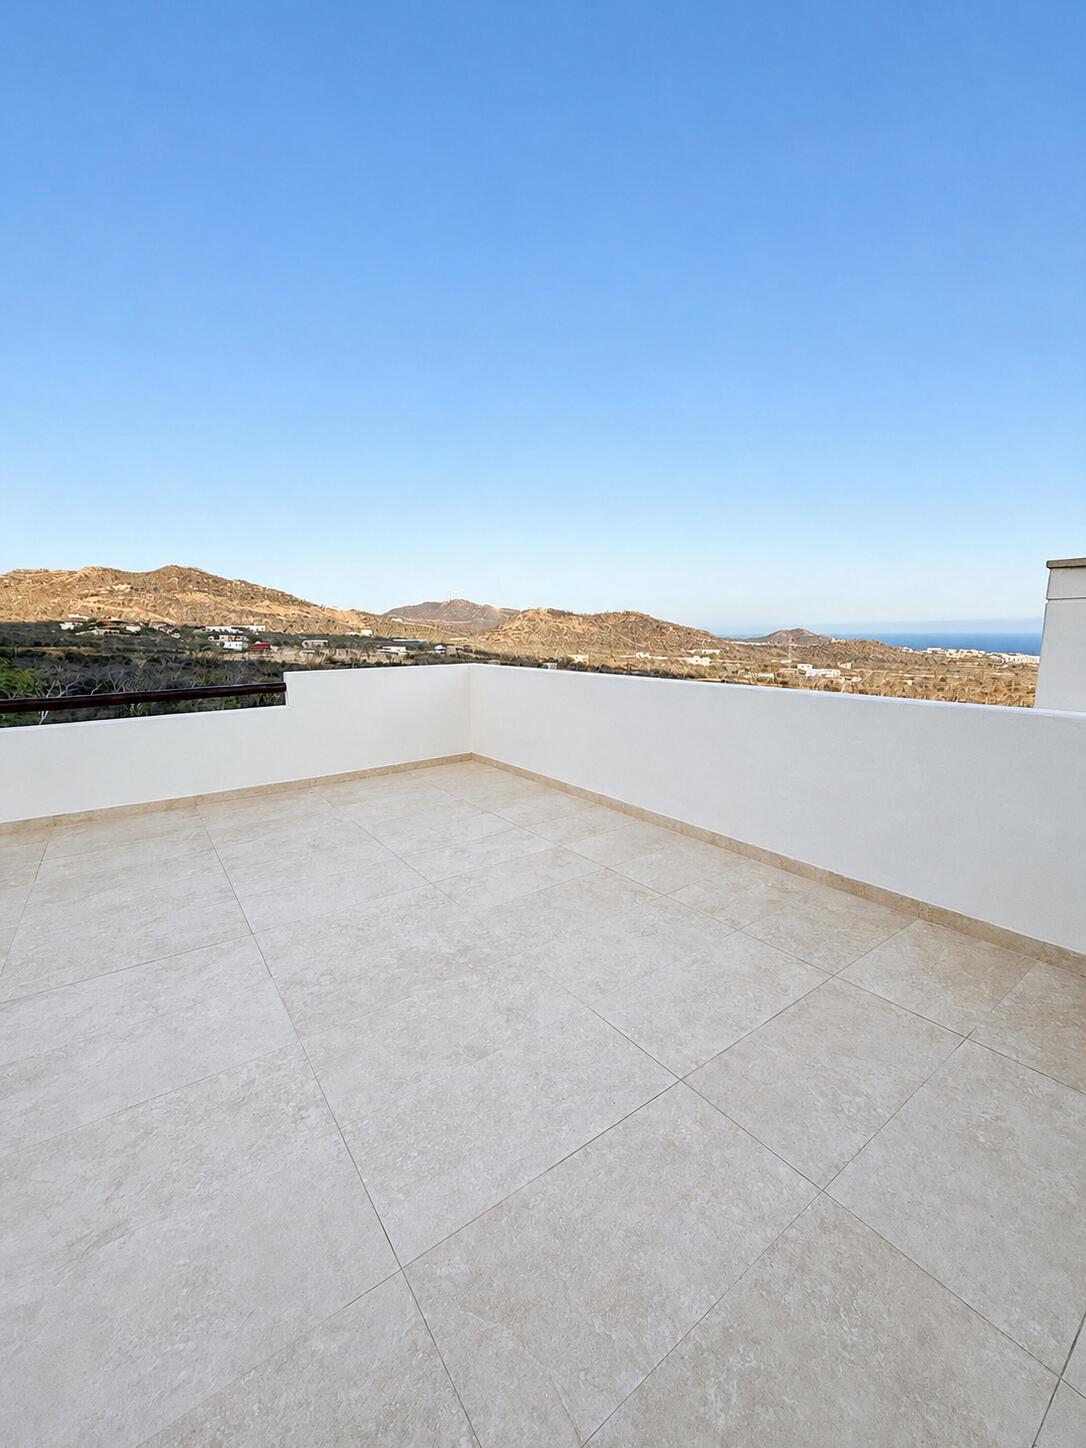
Rooftop terrace with tiled flooring overlooking dry hills and a distant glimpse of the sea.
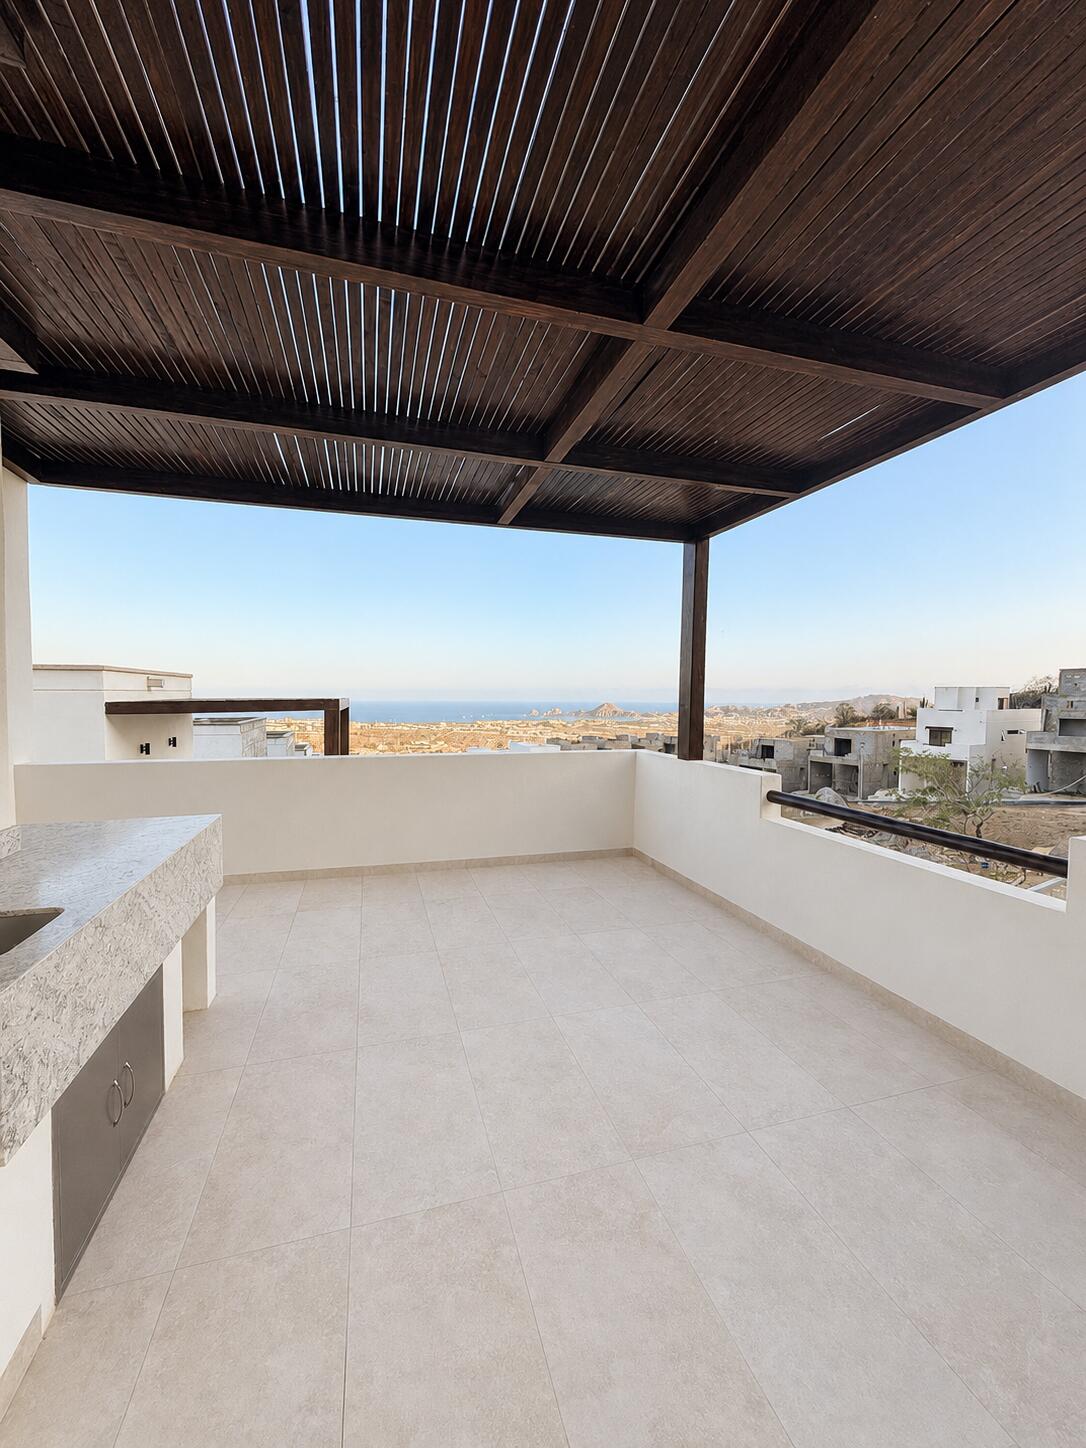
Tiled terrace beneath a wooden pergola, with ocean and rocky hill views.
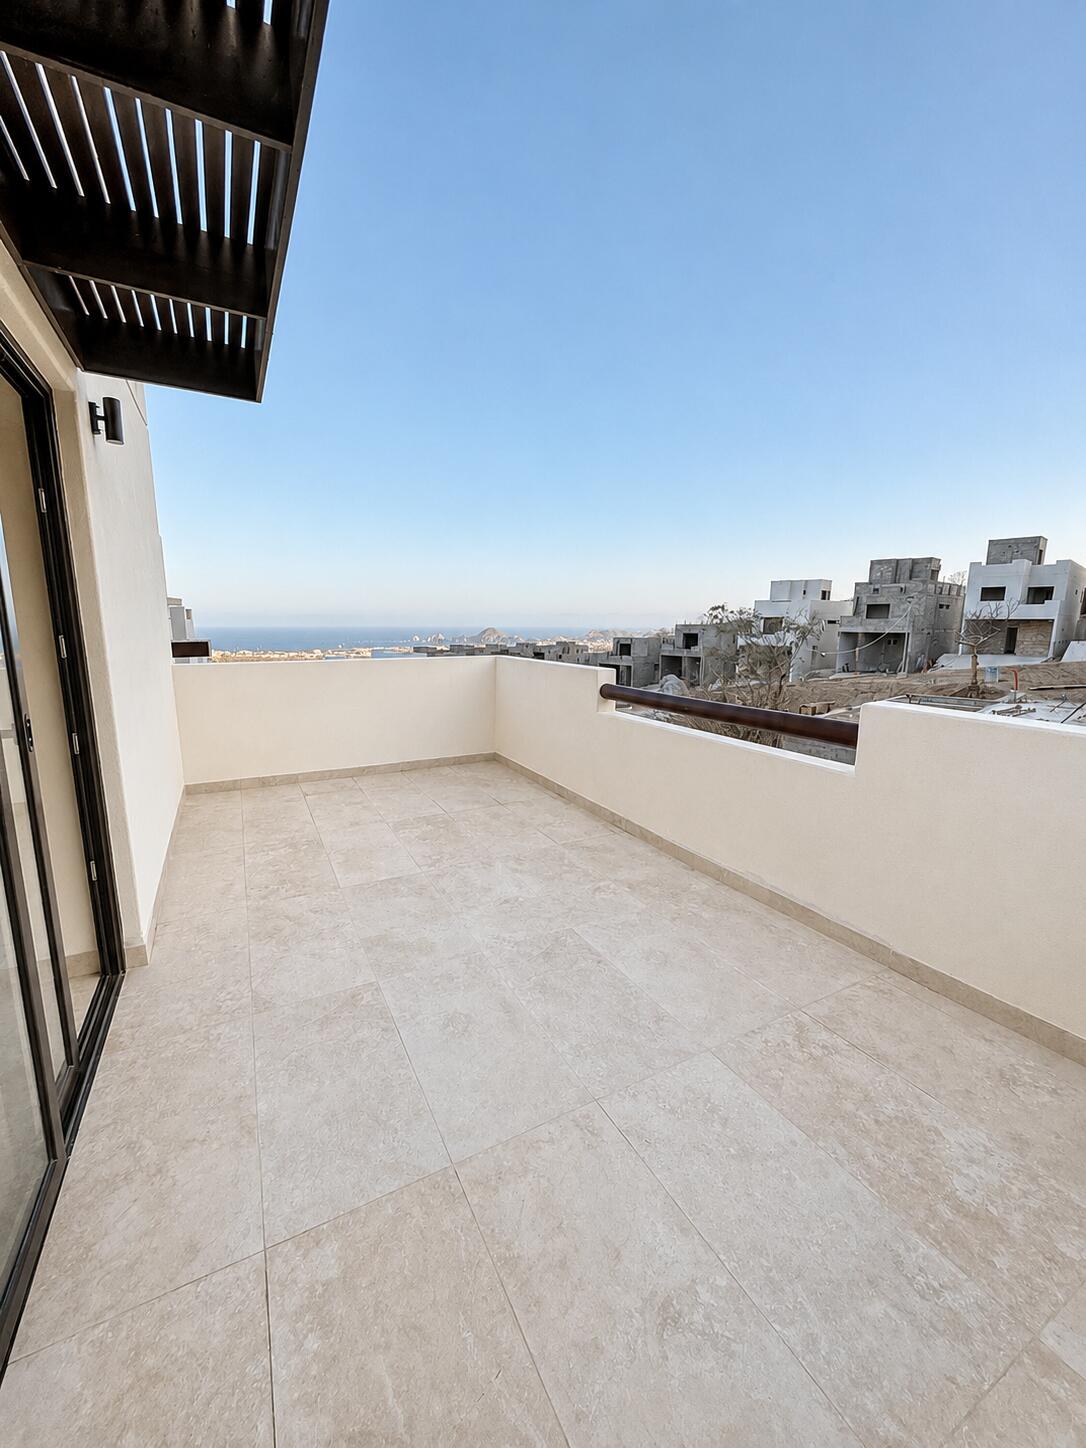
Tiled terrace overlooking modern homes and the ocean, beneath a dark slatted roof overhang.
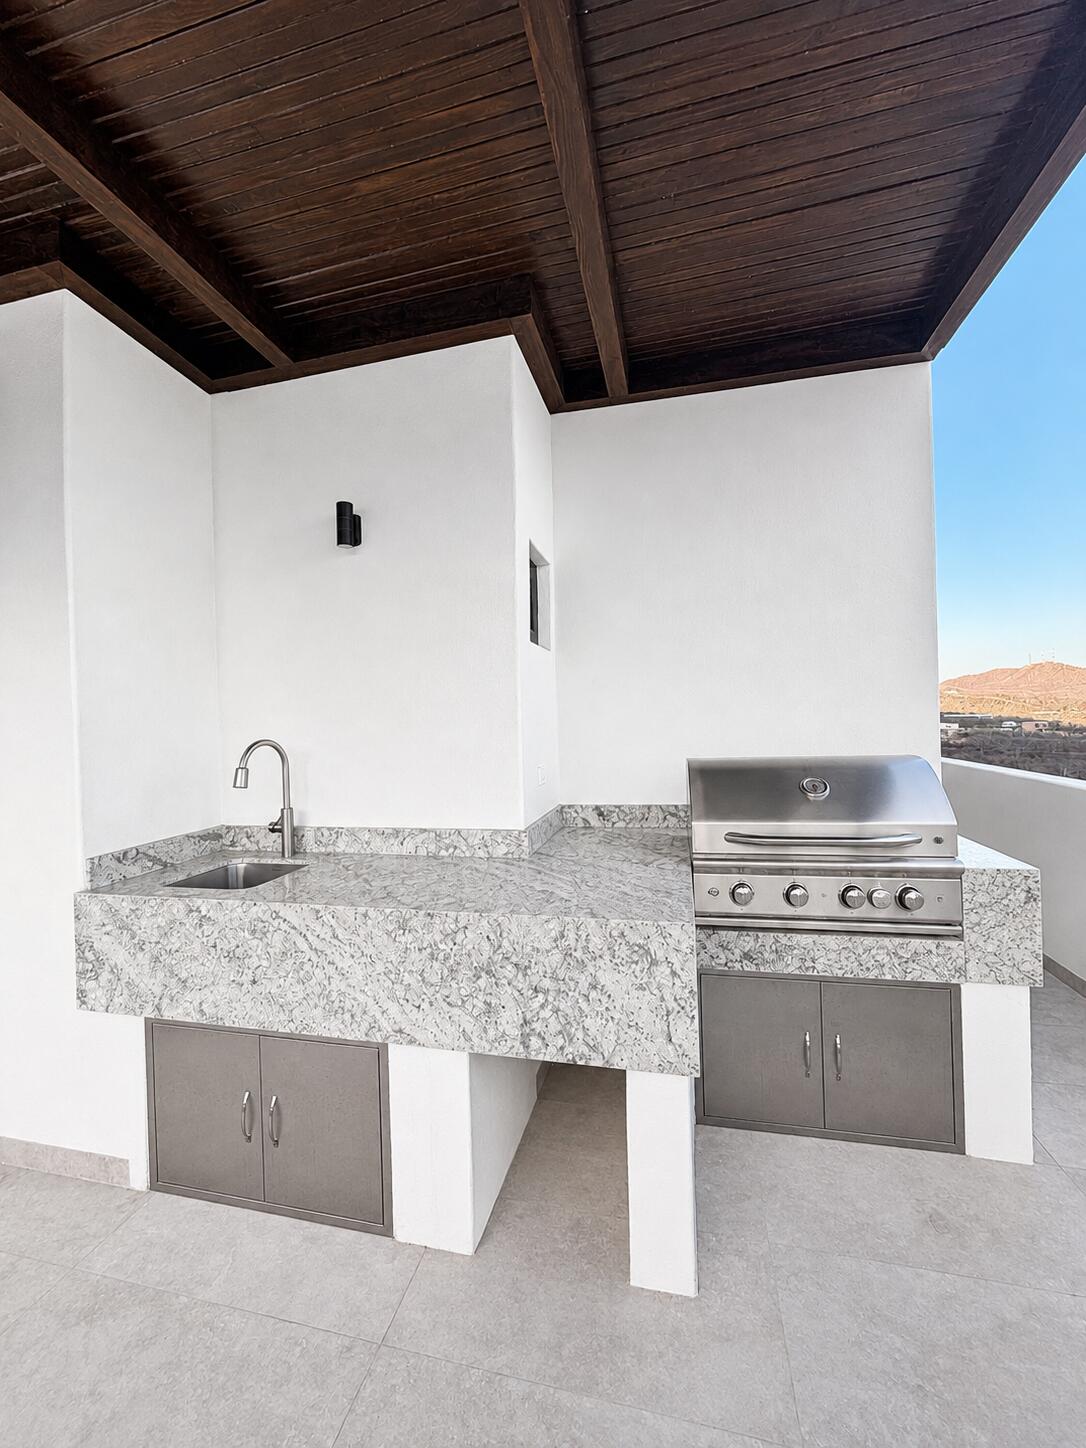
Outdoor kitchen with a built-in grill and stone counter beneath a dark wood pergola.
Modern bathroom with a wood vanity, round mirror, toilet, and narrow high window.
Covered outdoor kitchen with a built-in grill, sink, stone counters, and distant hills.
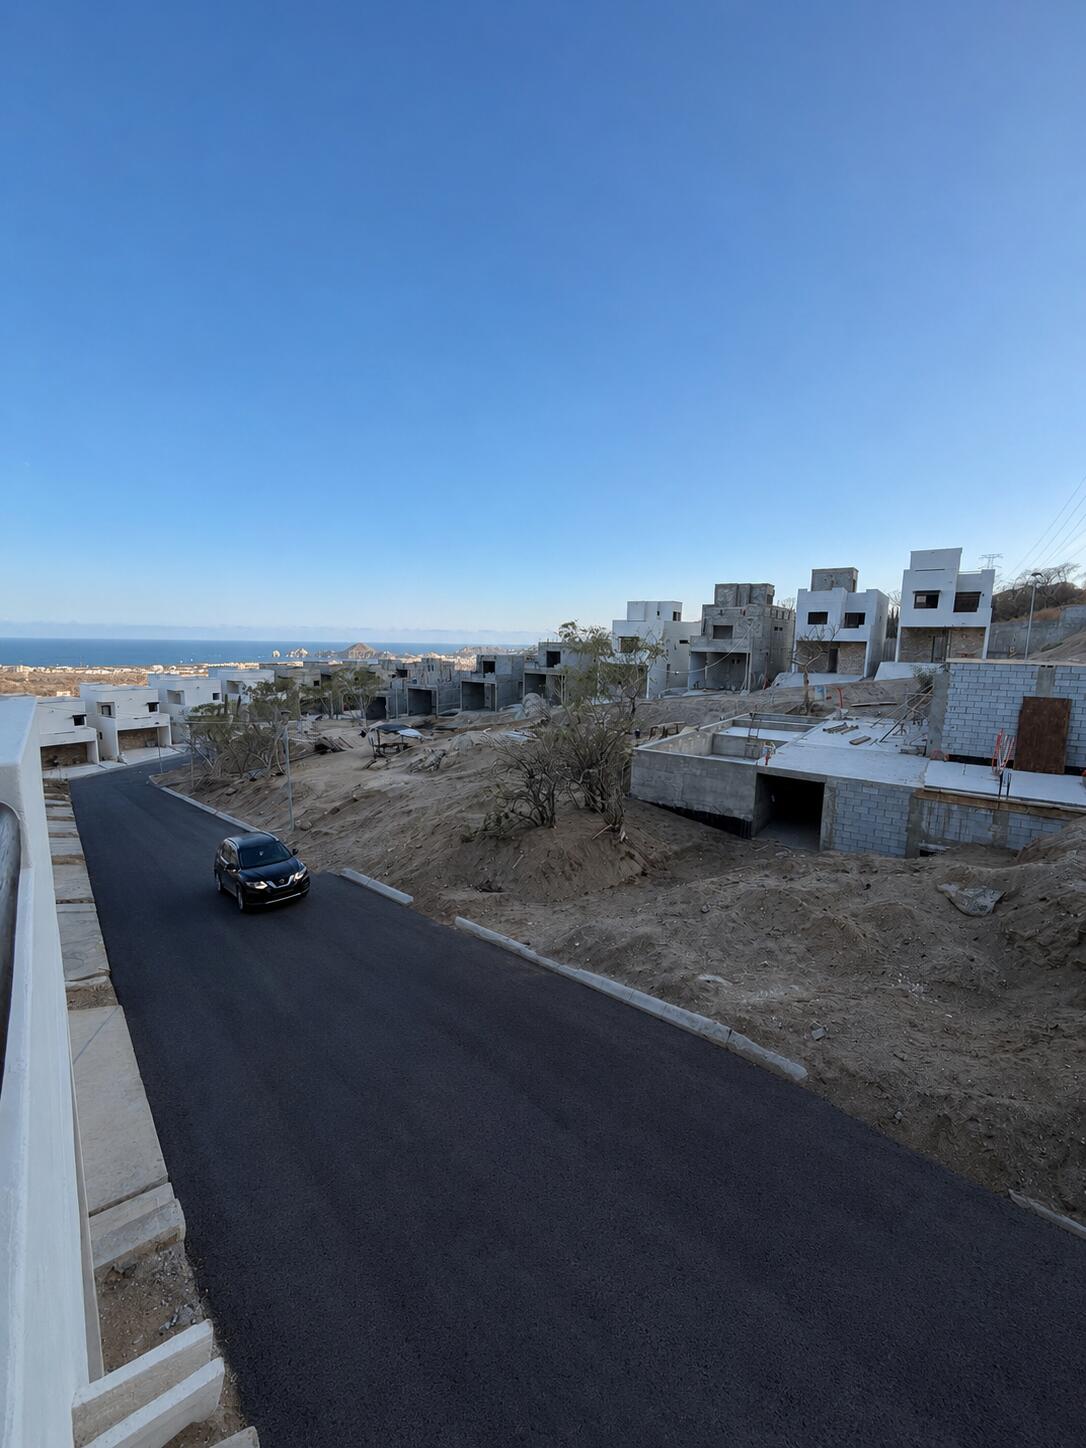
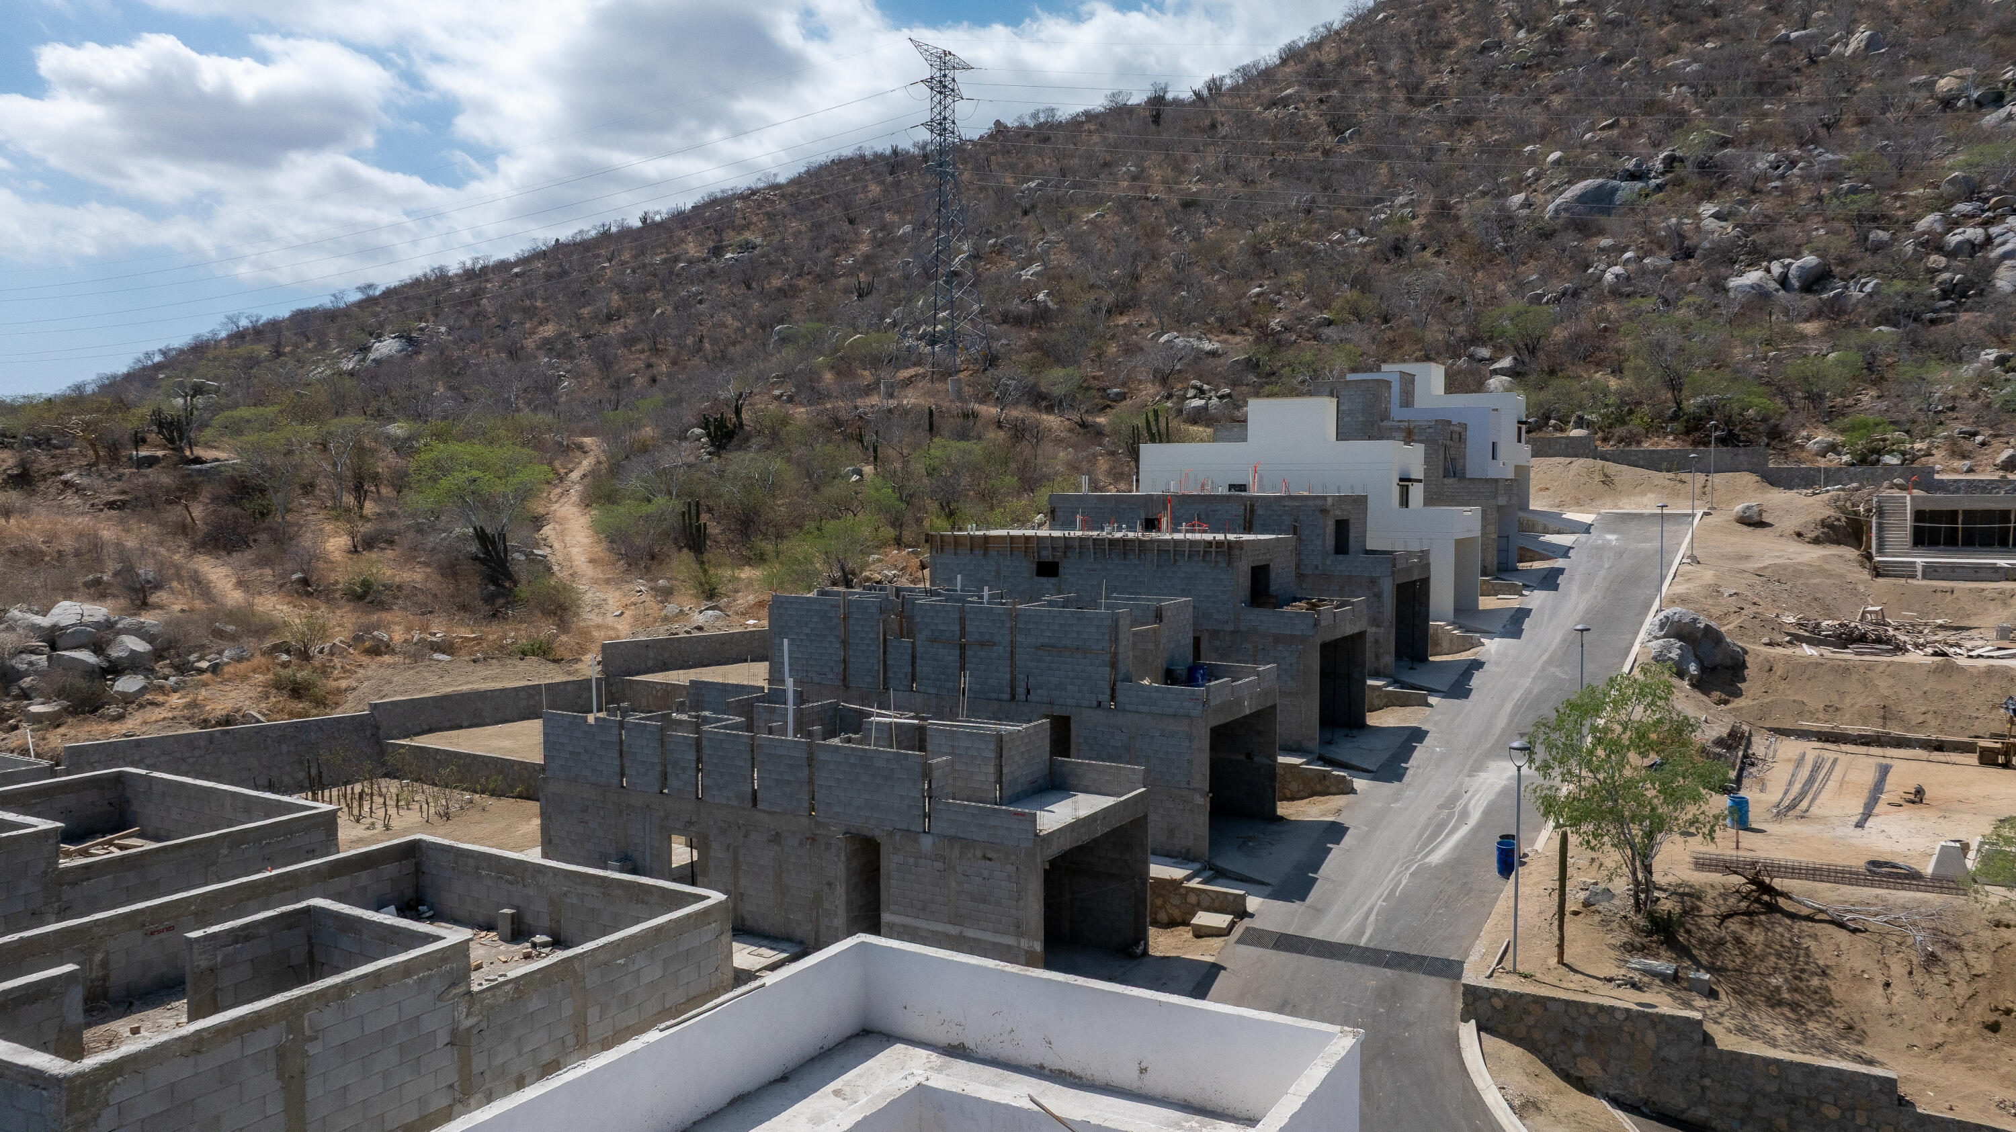
Hillside homes under construction beside a paved road, with the ocean in the distance.
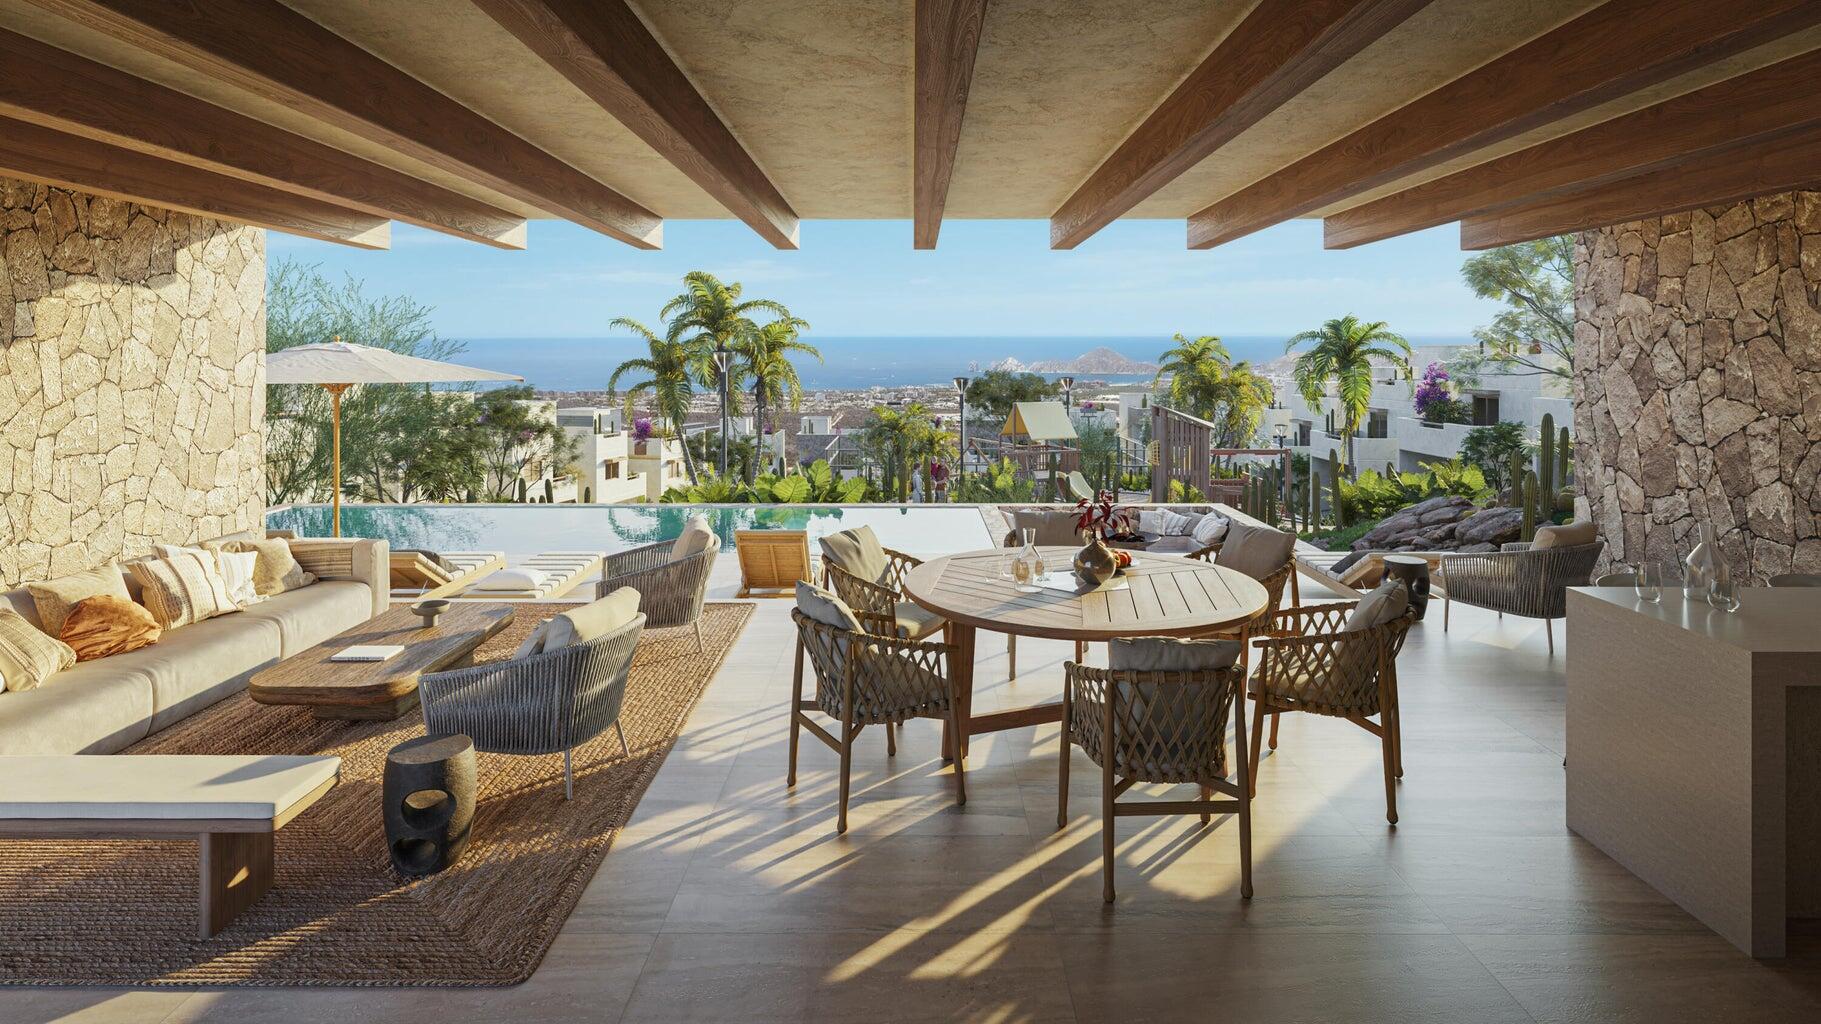
Covered terrace with lounge and dining areas beside an infinity pool, overlooking the ocean.
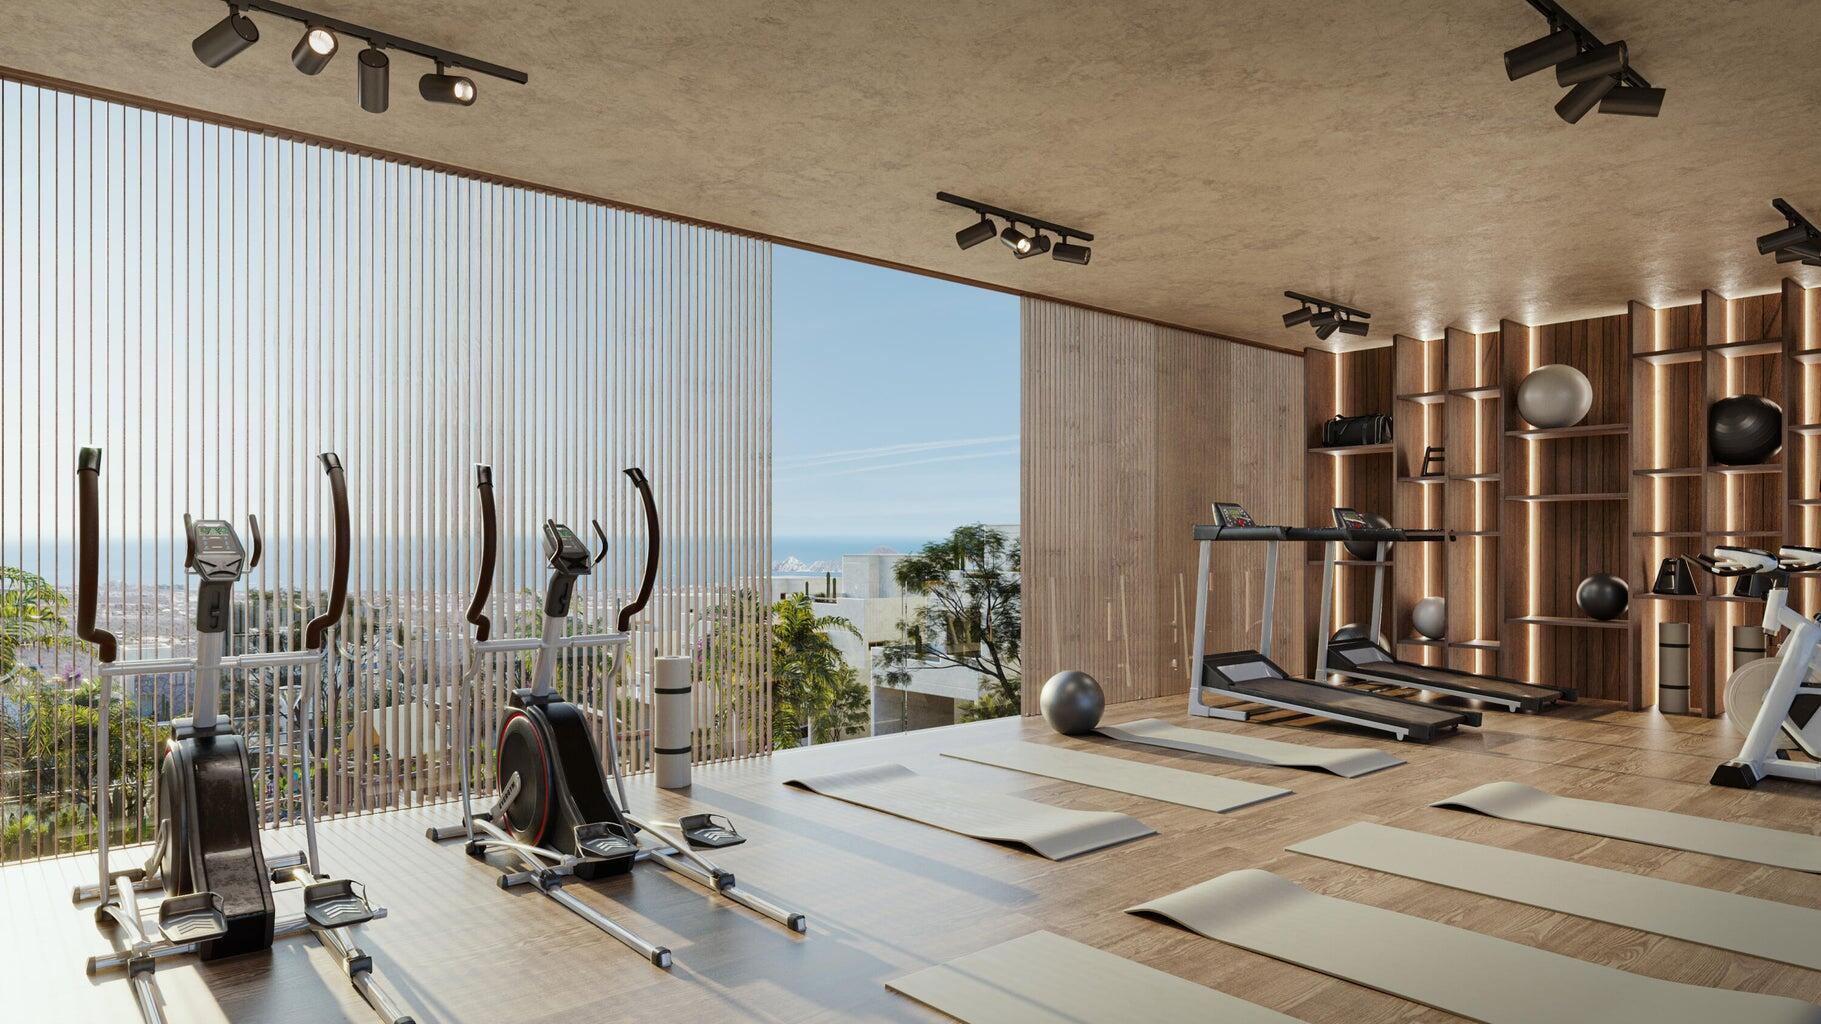
Modern gym with cardio equipment and yoga mats, overlooking the coast through floor-to-ceiling slatted windows.
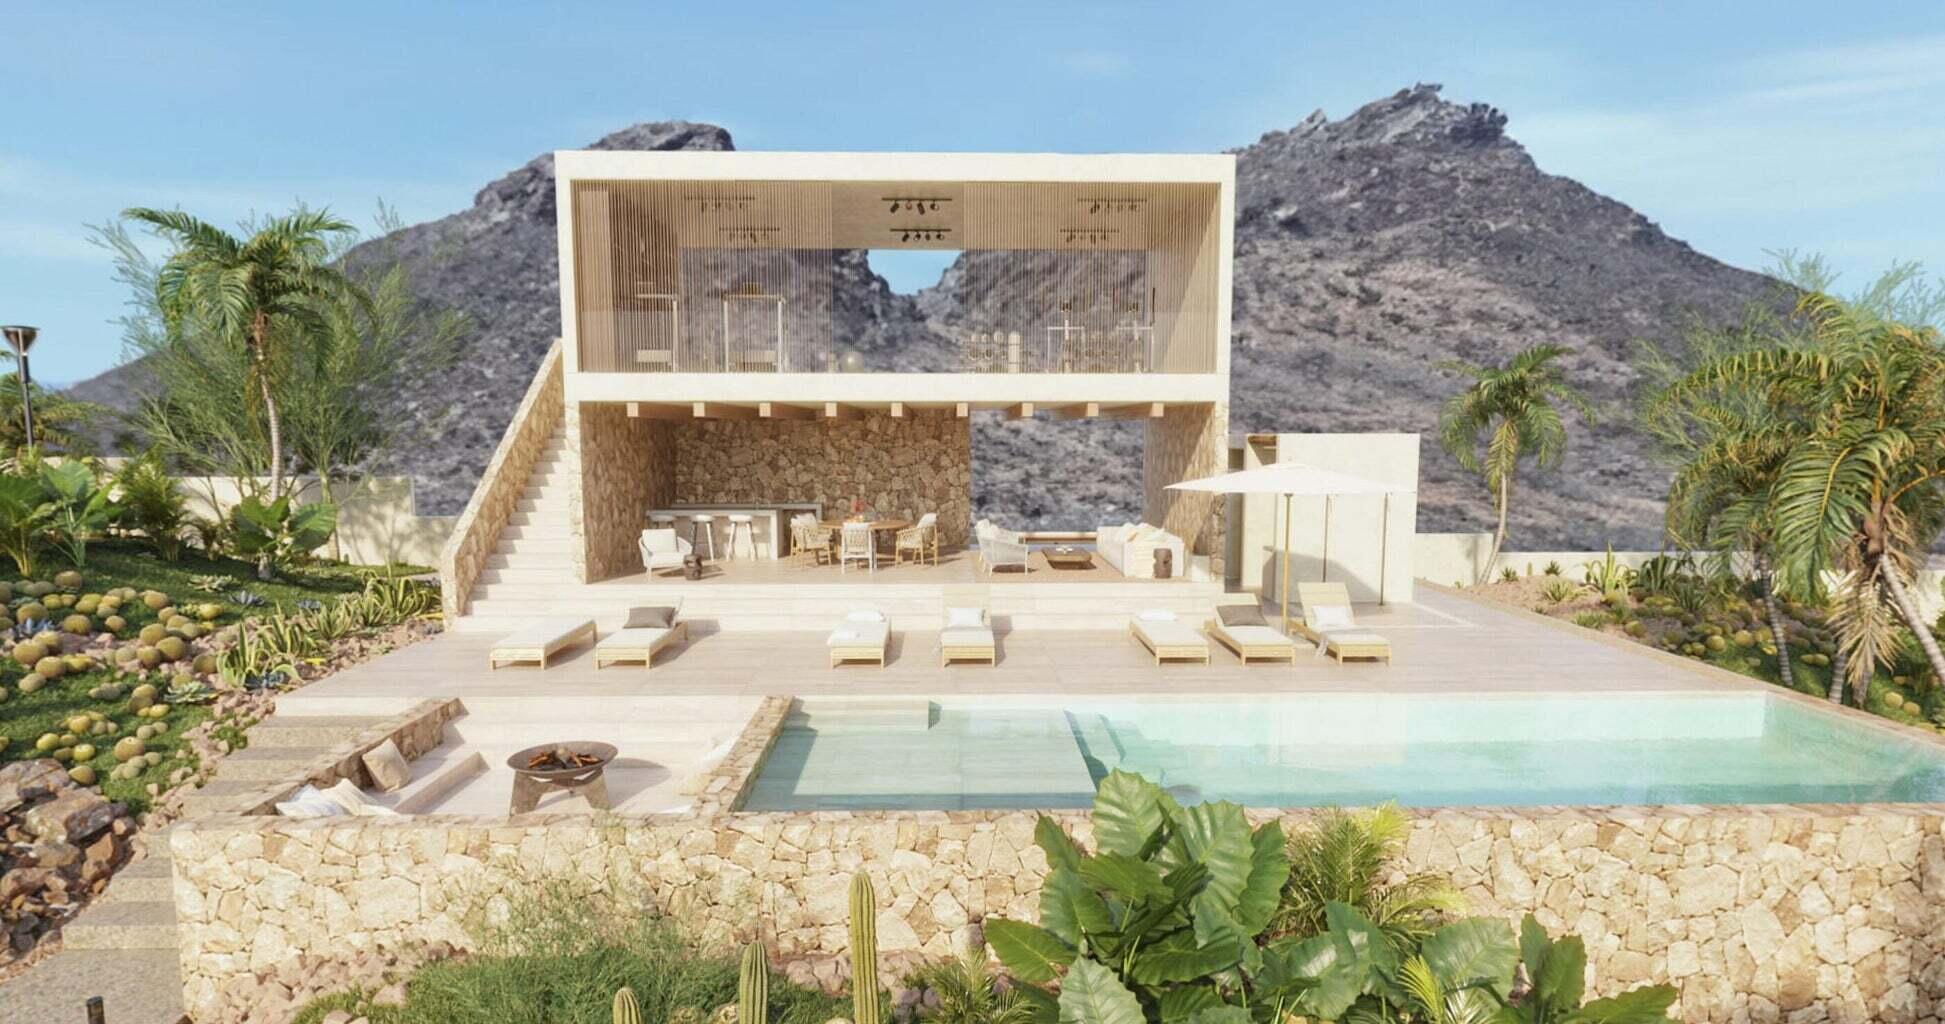
Modern stone-and-concrete residence with a long pool, outdoor seating, palms, and rugged mountain backdrop.
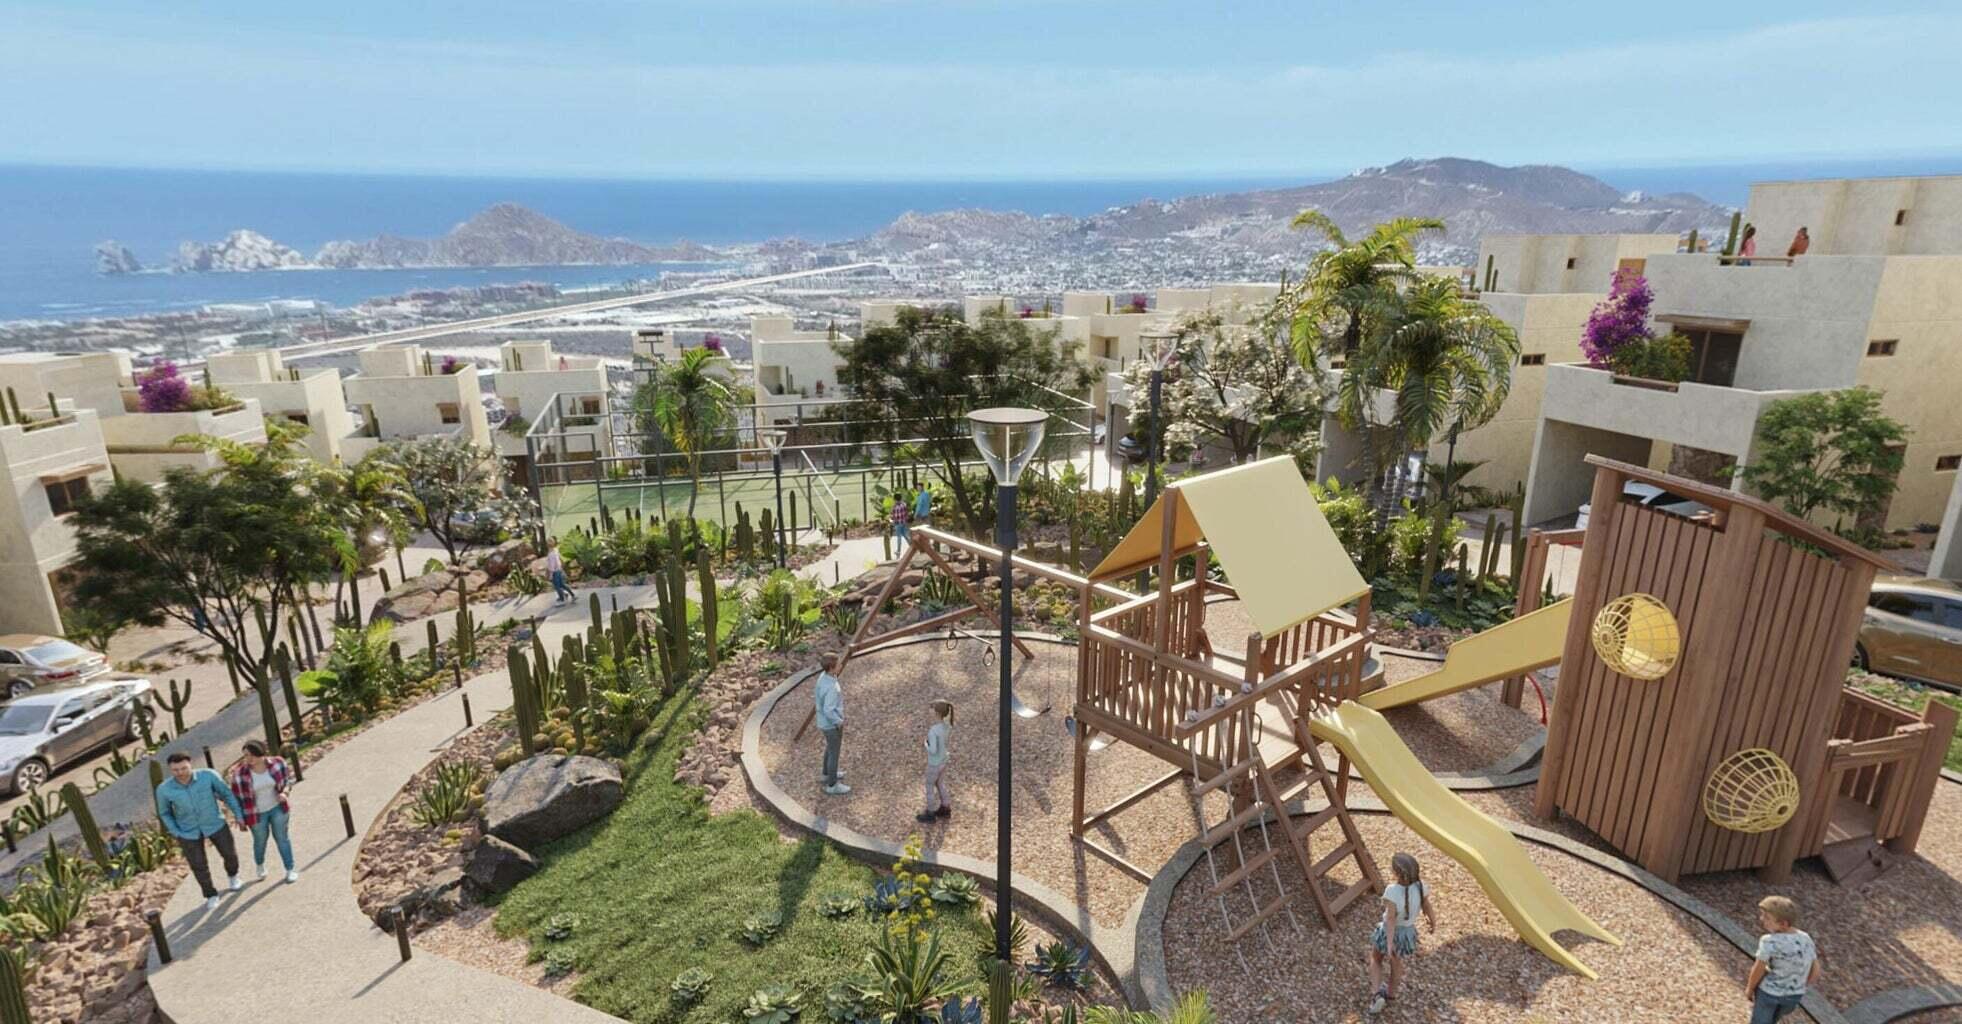
Residential community playground with modern homes, landscaped paths, and ocean and mountain views.
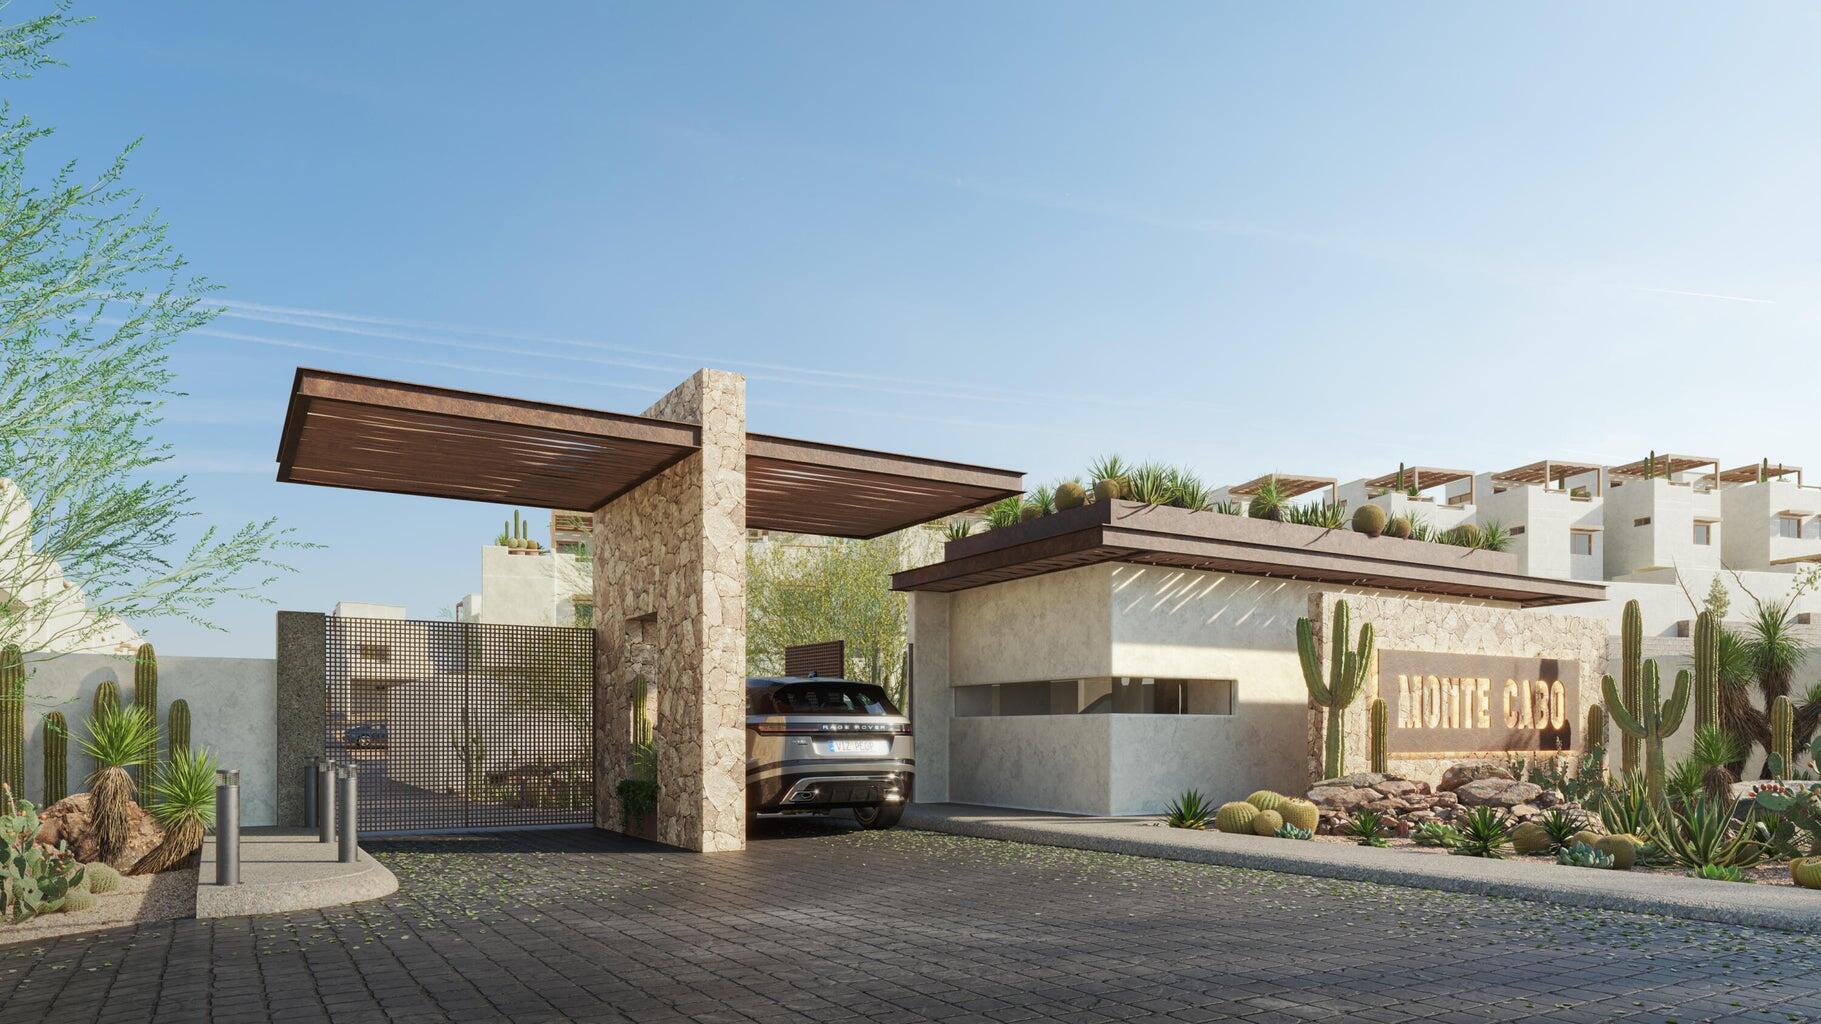
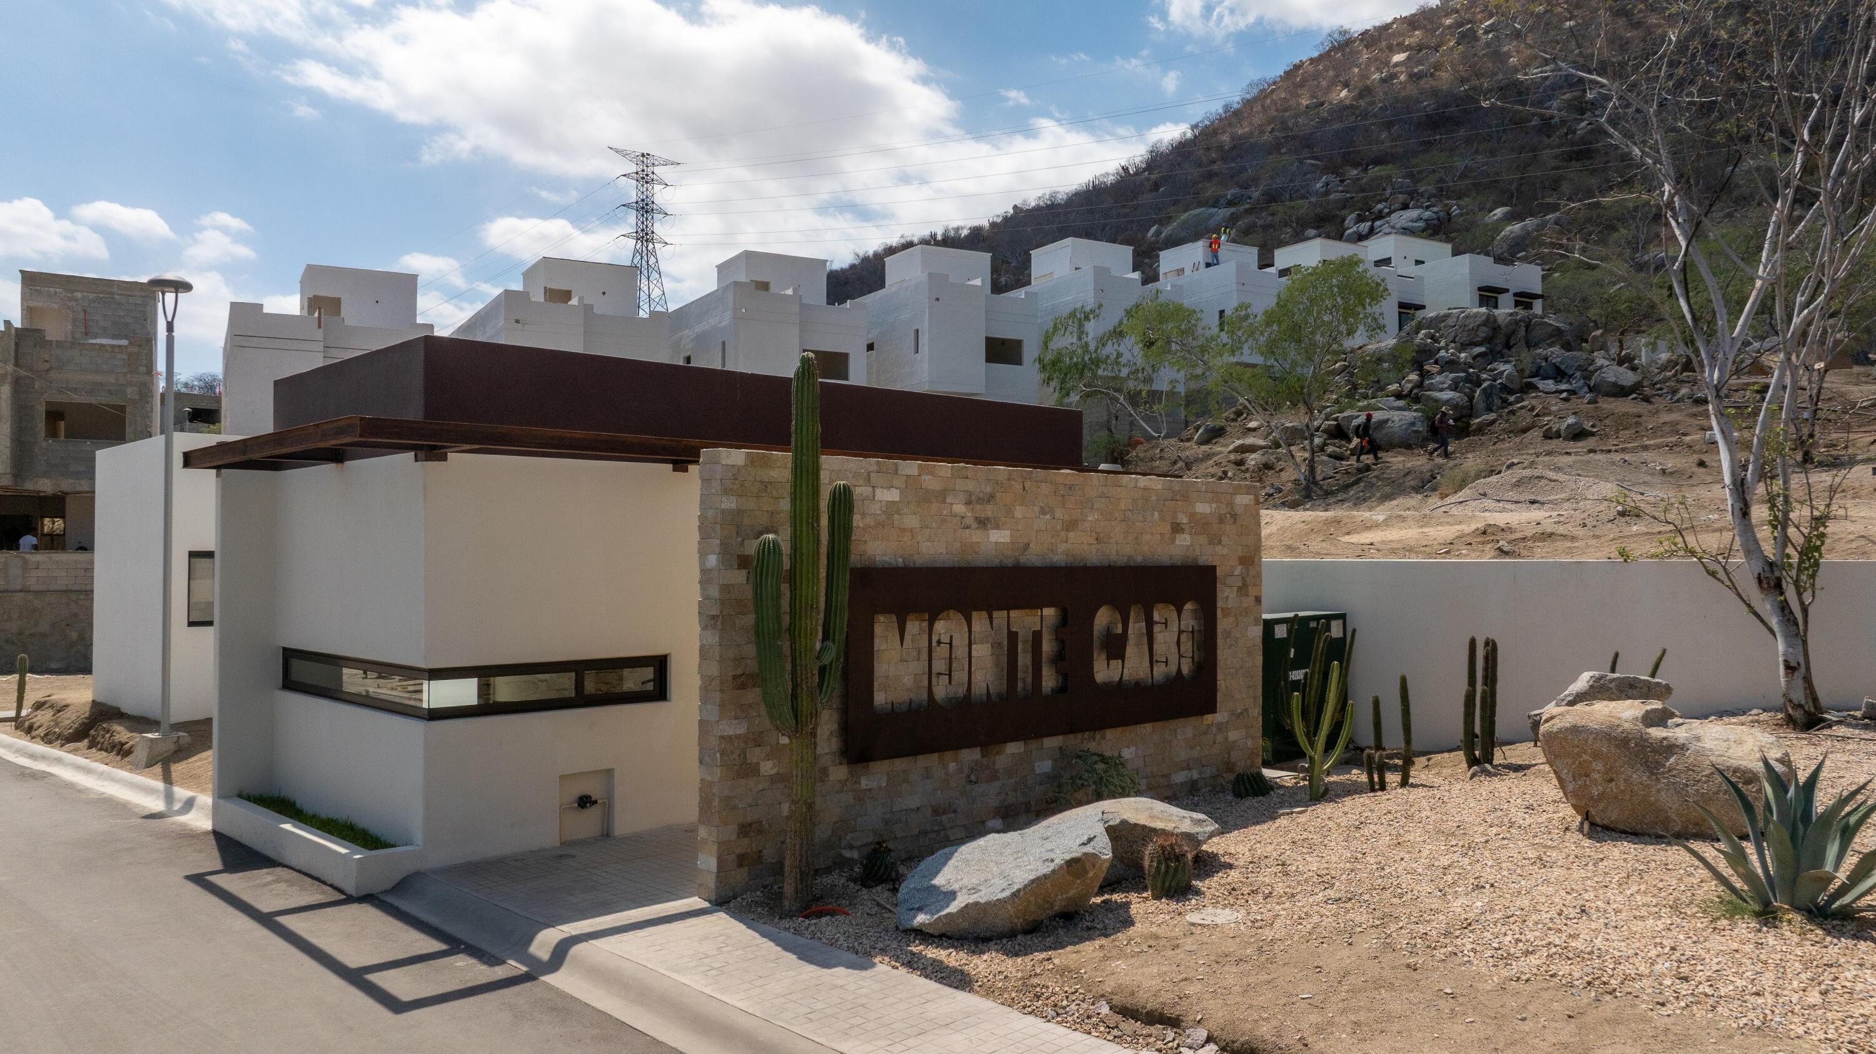
Monte Cabo development entrance with a stone gateway, timber canopy, gated driveway, and cactus landscaping.
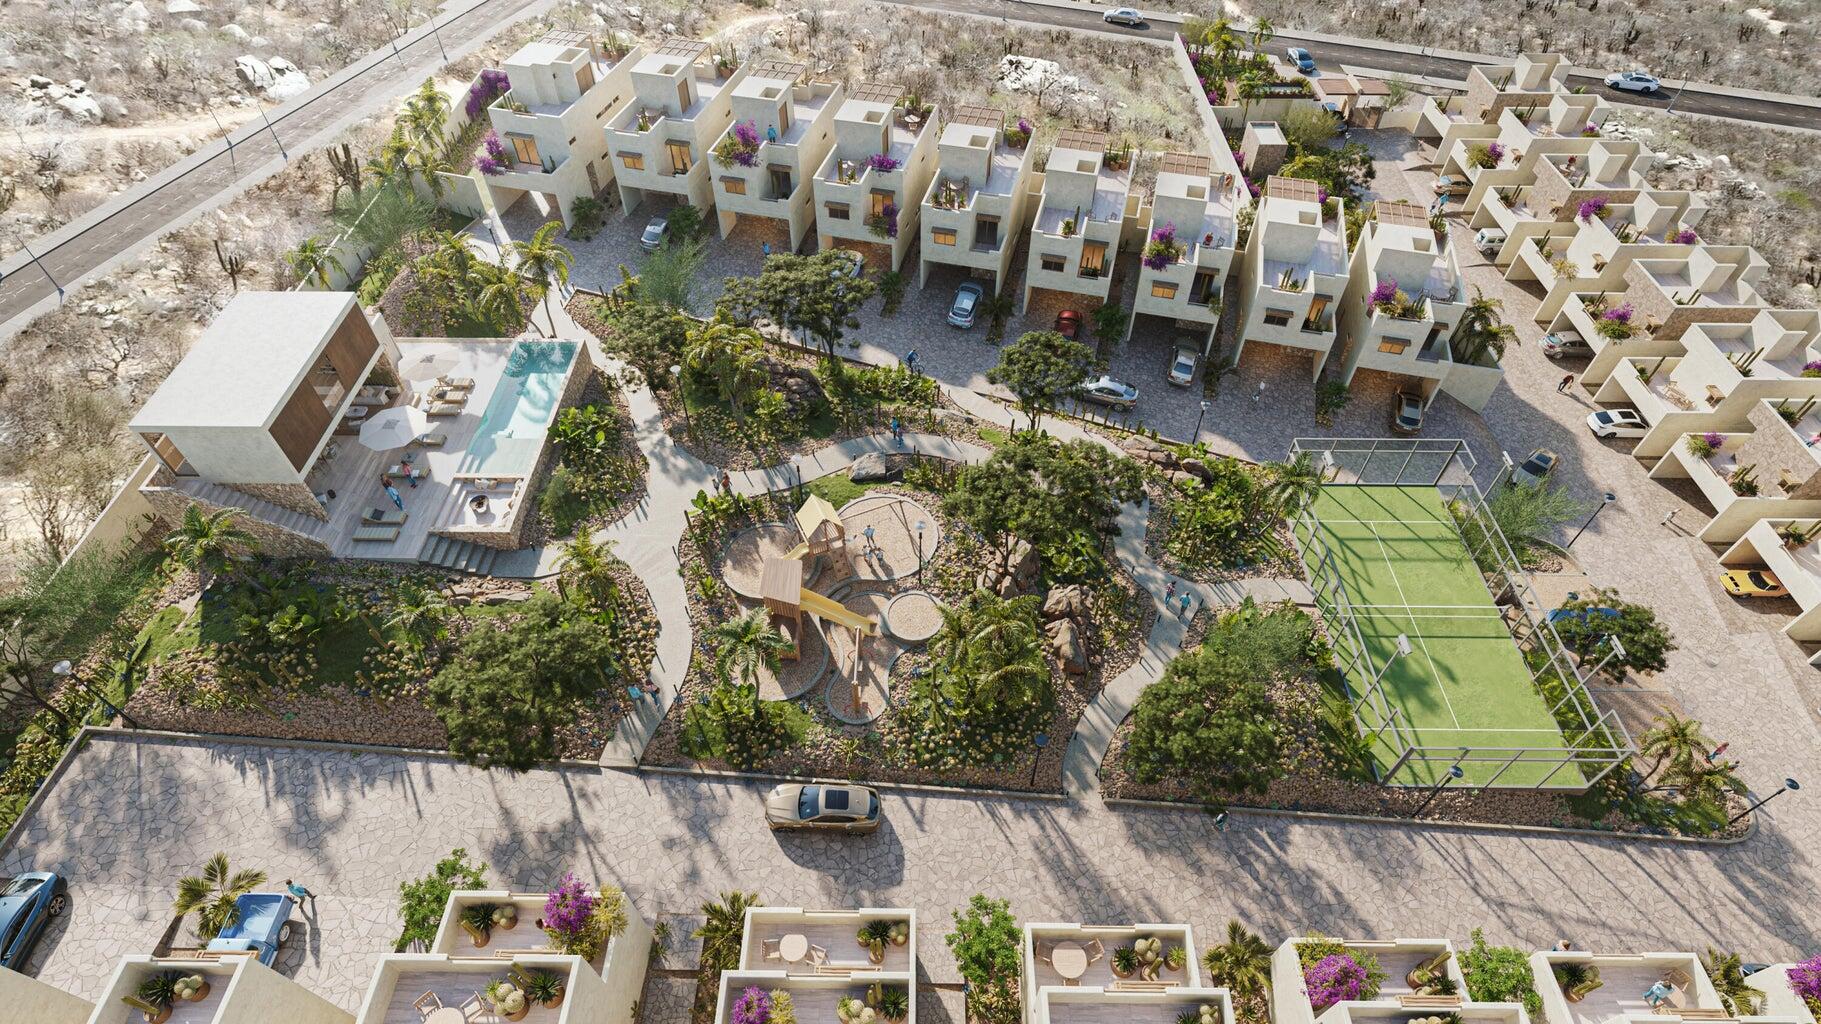
Aerial rendering of modern homes surrounding landscaped grounds, a pool, playground, and sports courts.
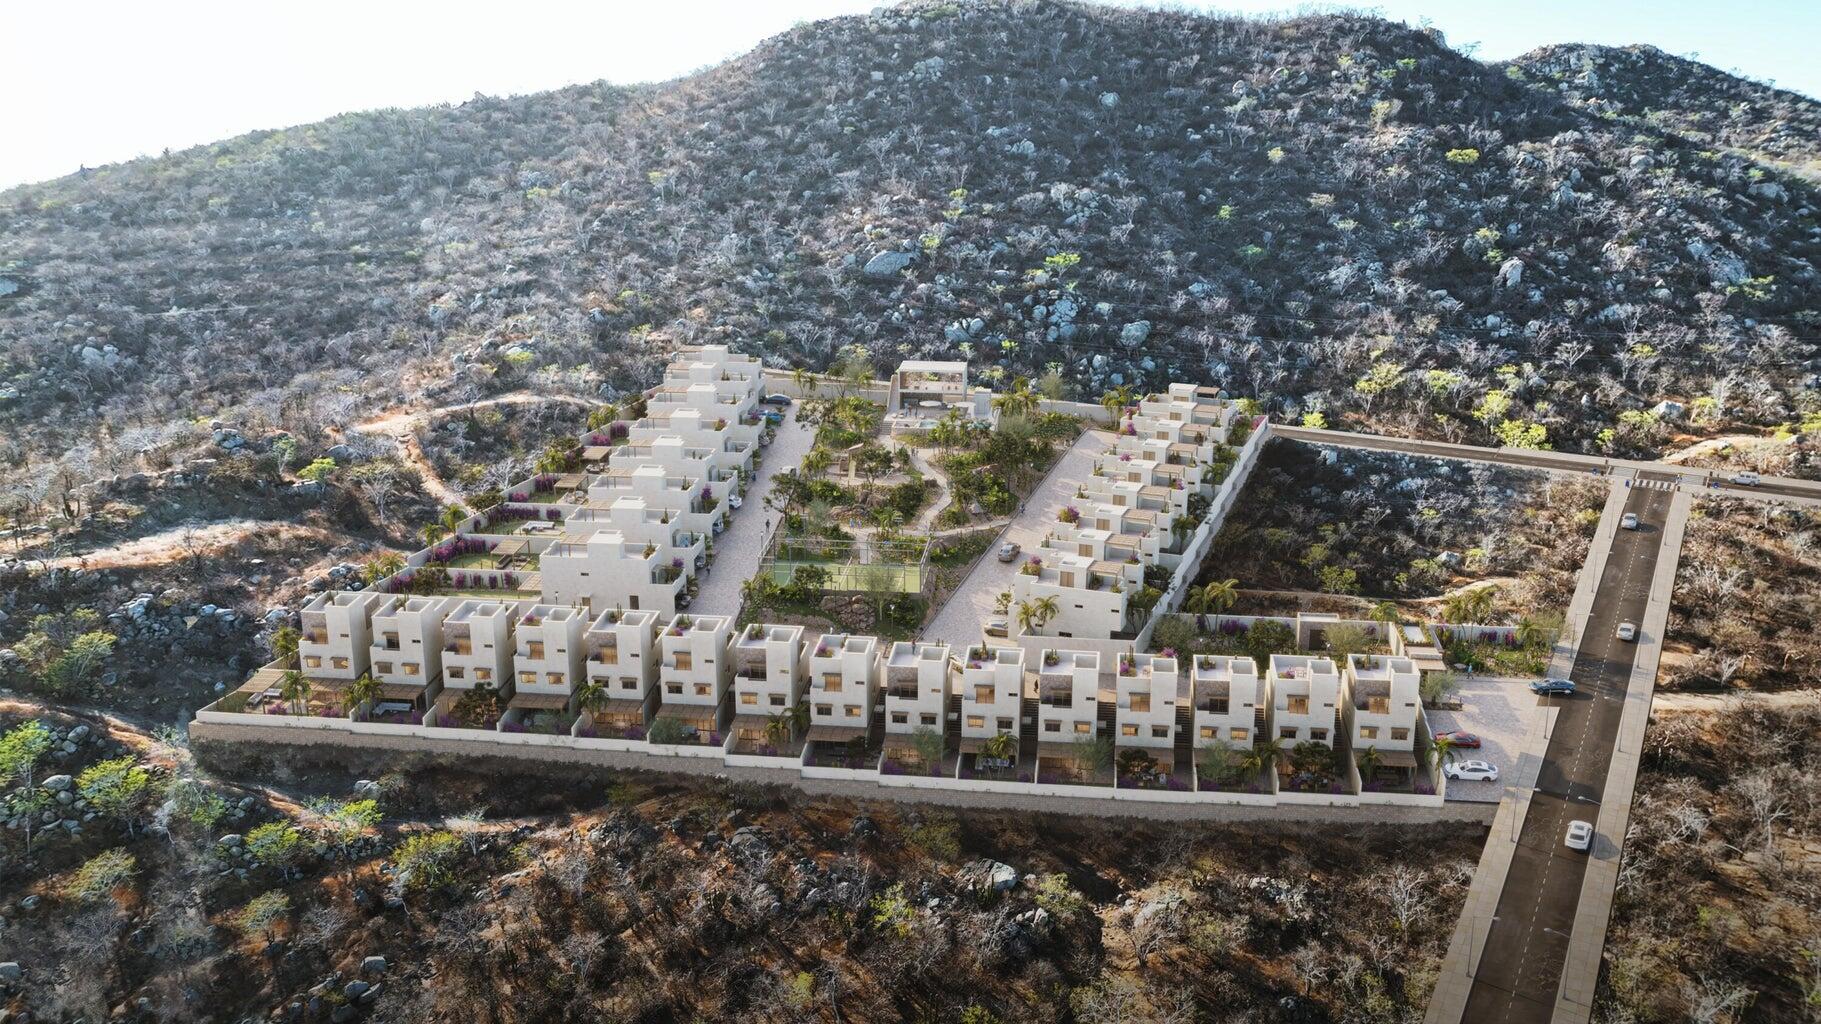
Aerial view of modern white townhomes with a central sports court beside rocky hills.
Aerial view of modern homes under construction among dry, rocky hills.
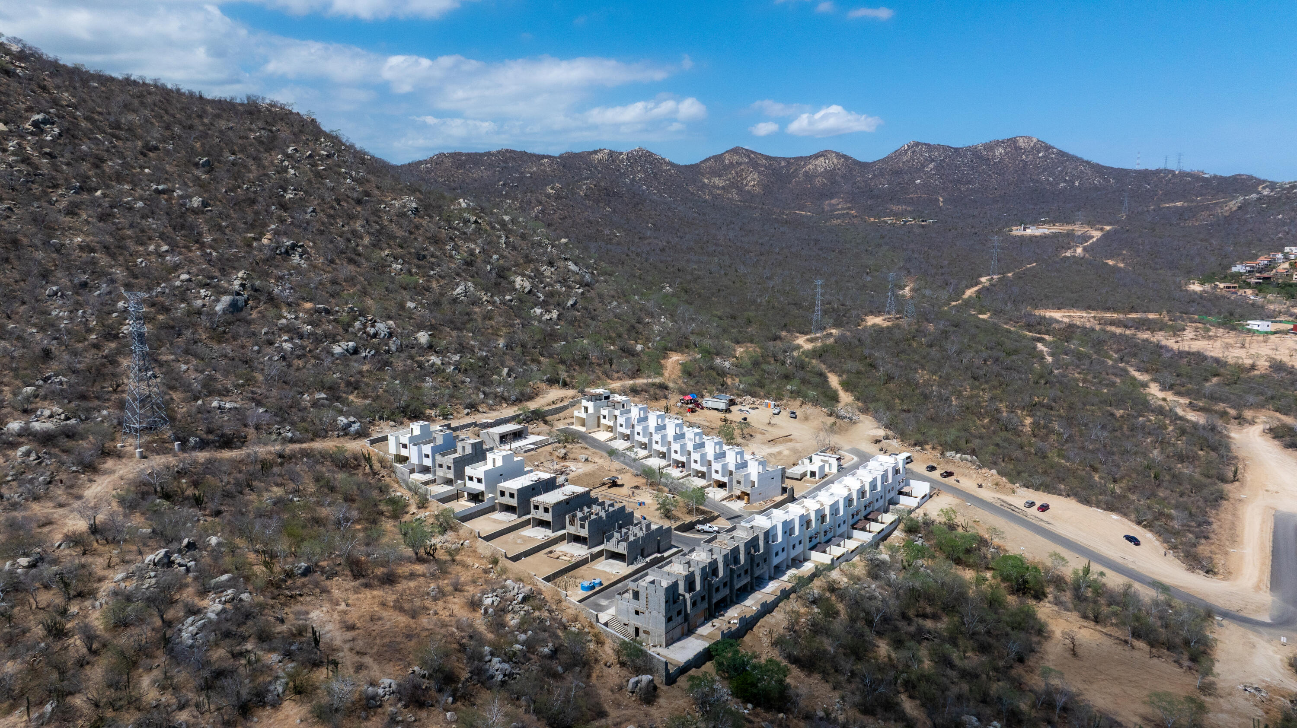
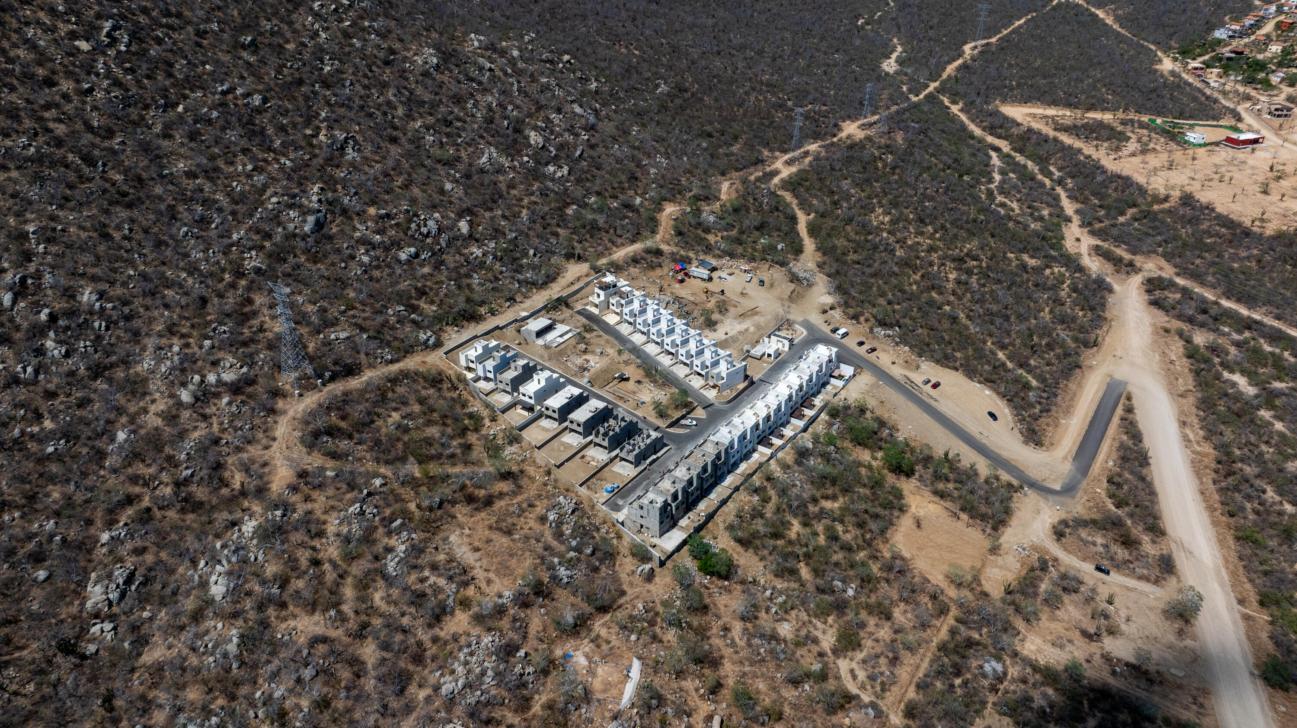
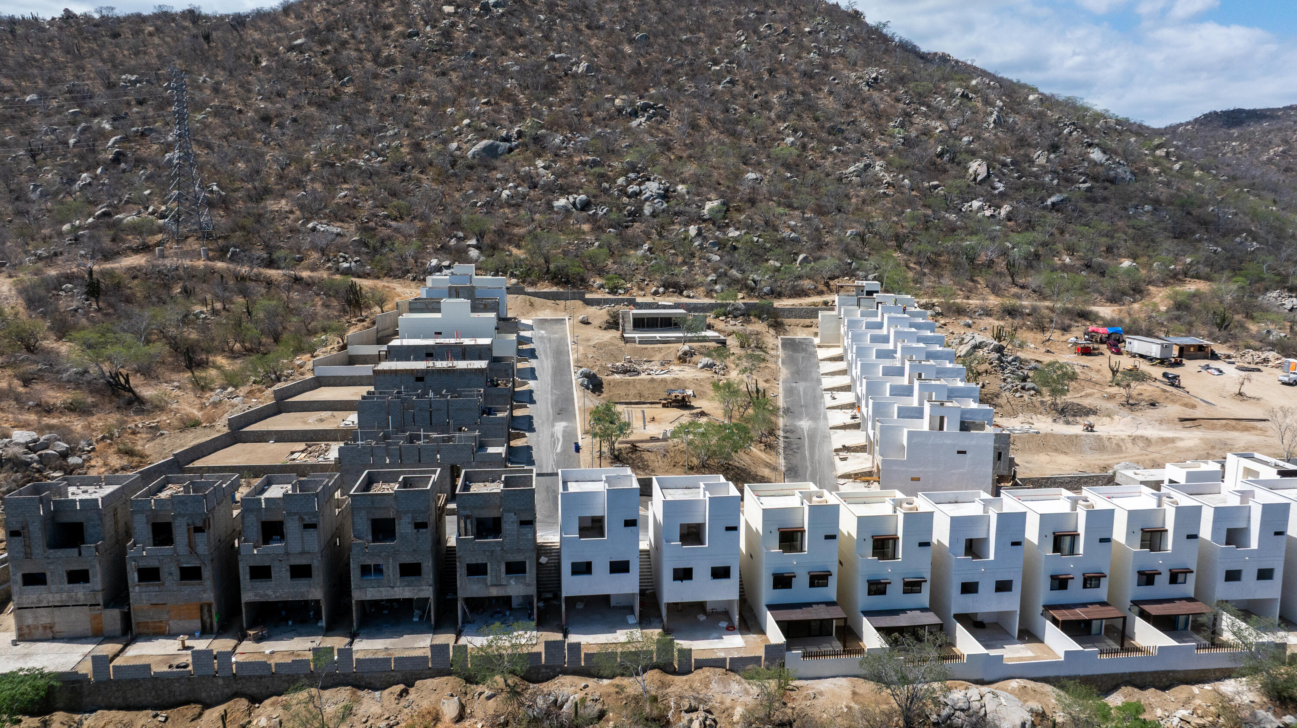
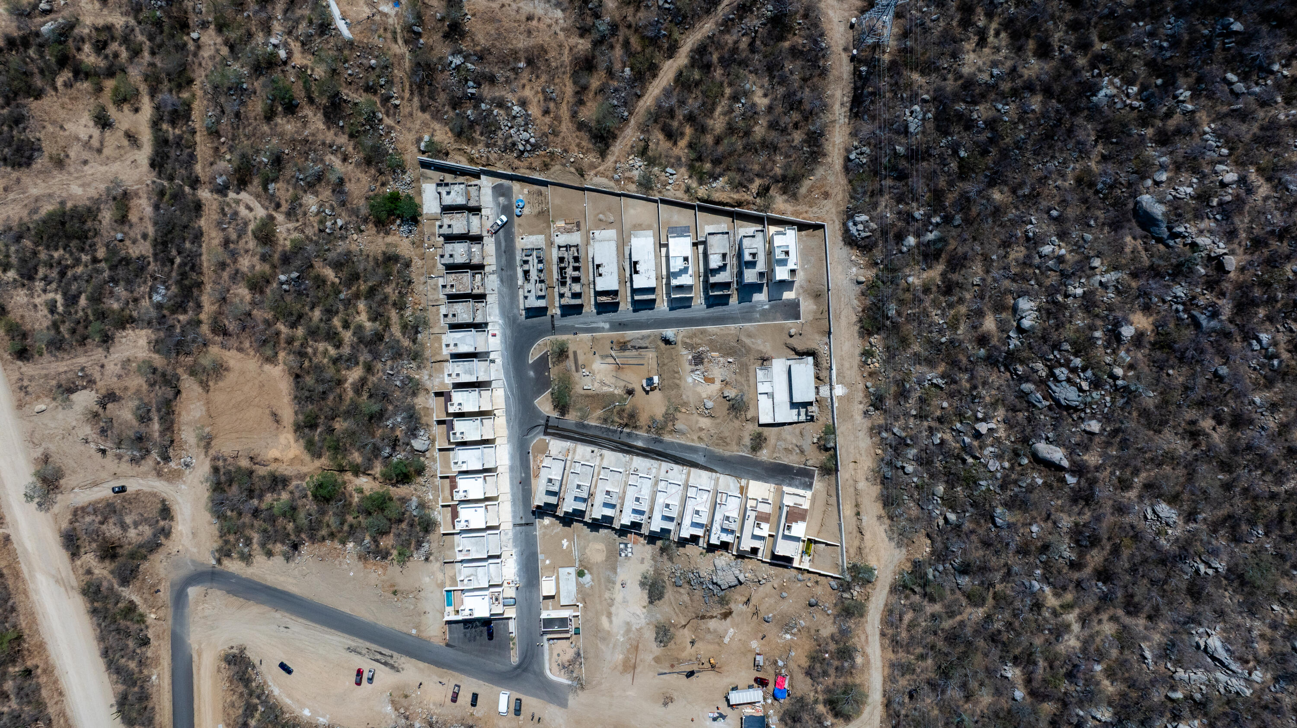
Aerial view of a housing development under construction amid rocky, arid hills.
Aerial view of modern homes under construction among dry, rocky hills.
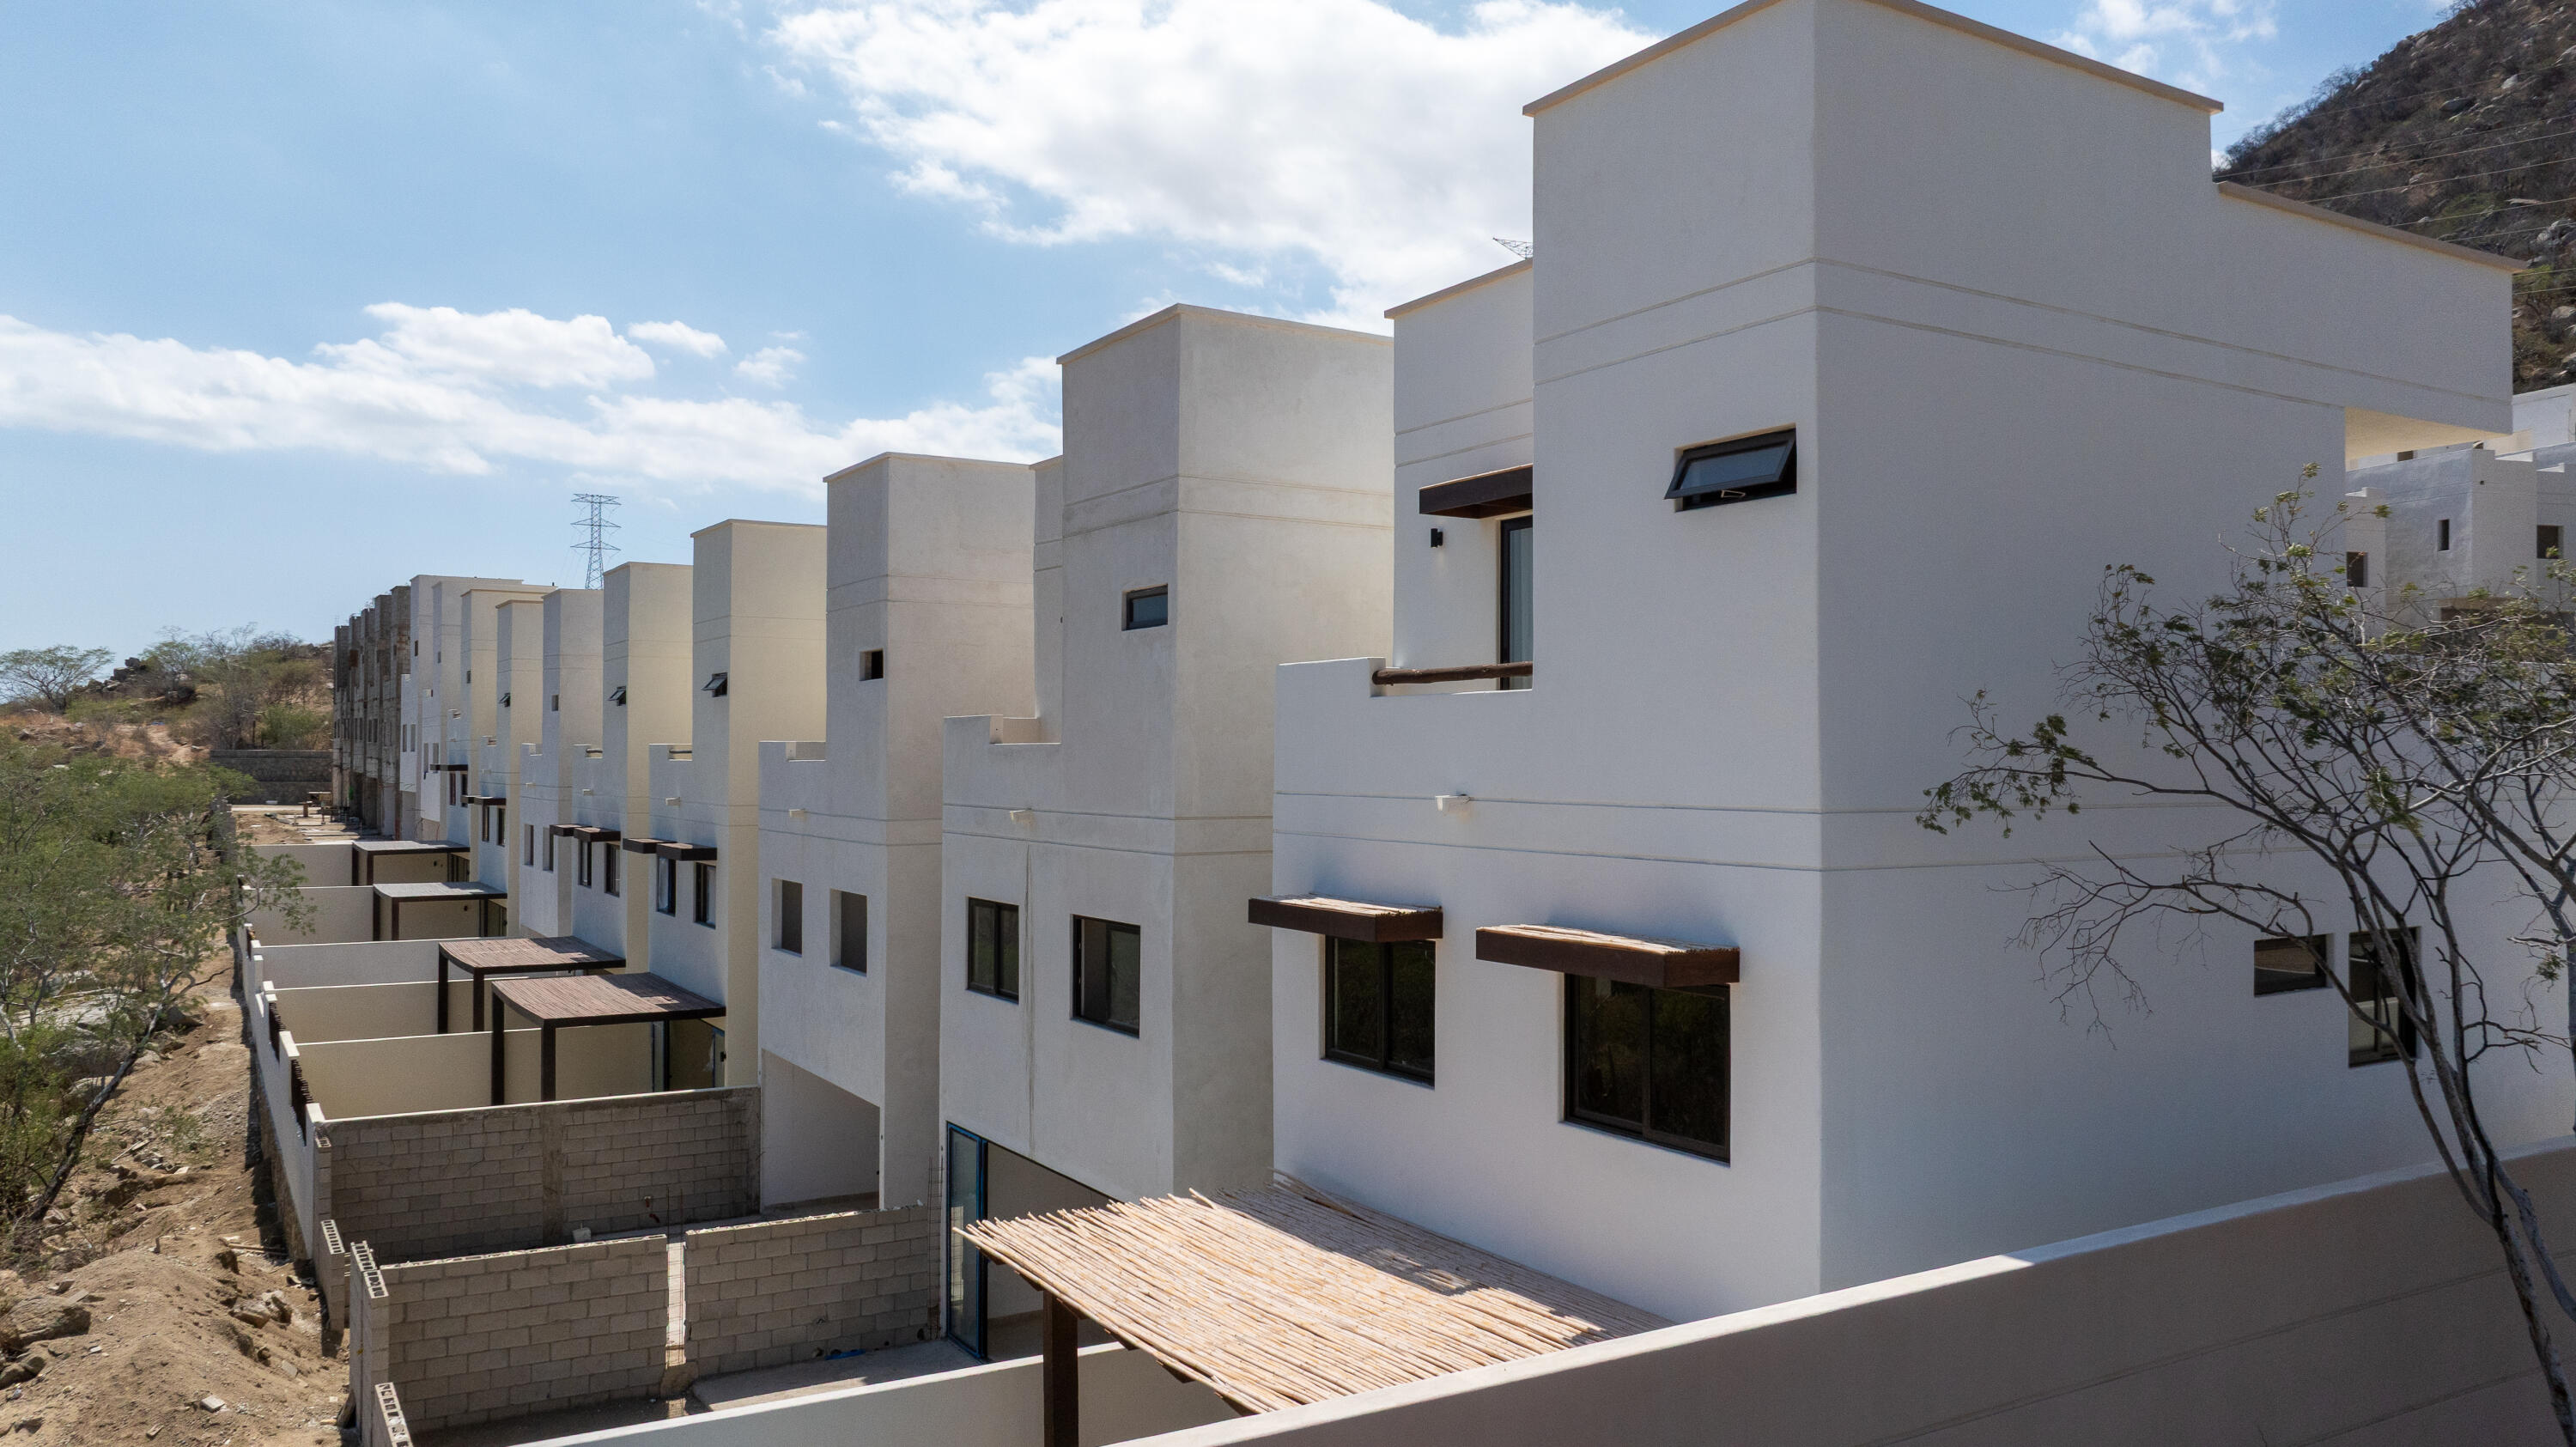
Modern white multi-story homes with walled patios and a slatted pergola beside a dry hillside.
Monte Cabo community entrance with a stone sign, modern white buildings, and desert landscaping.
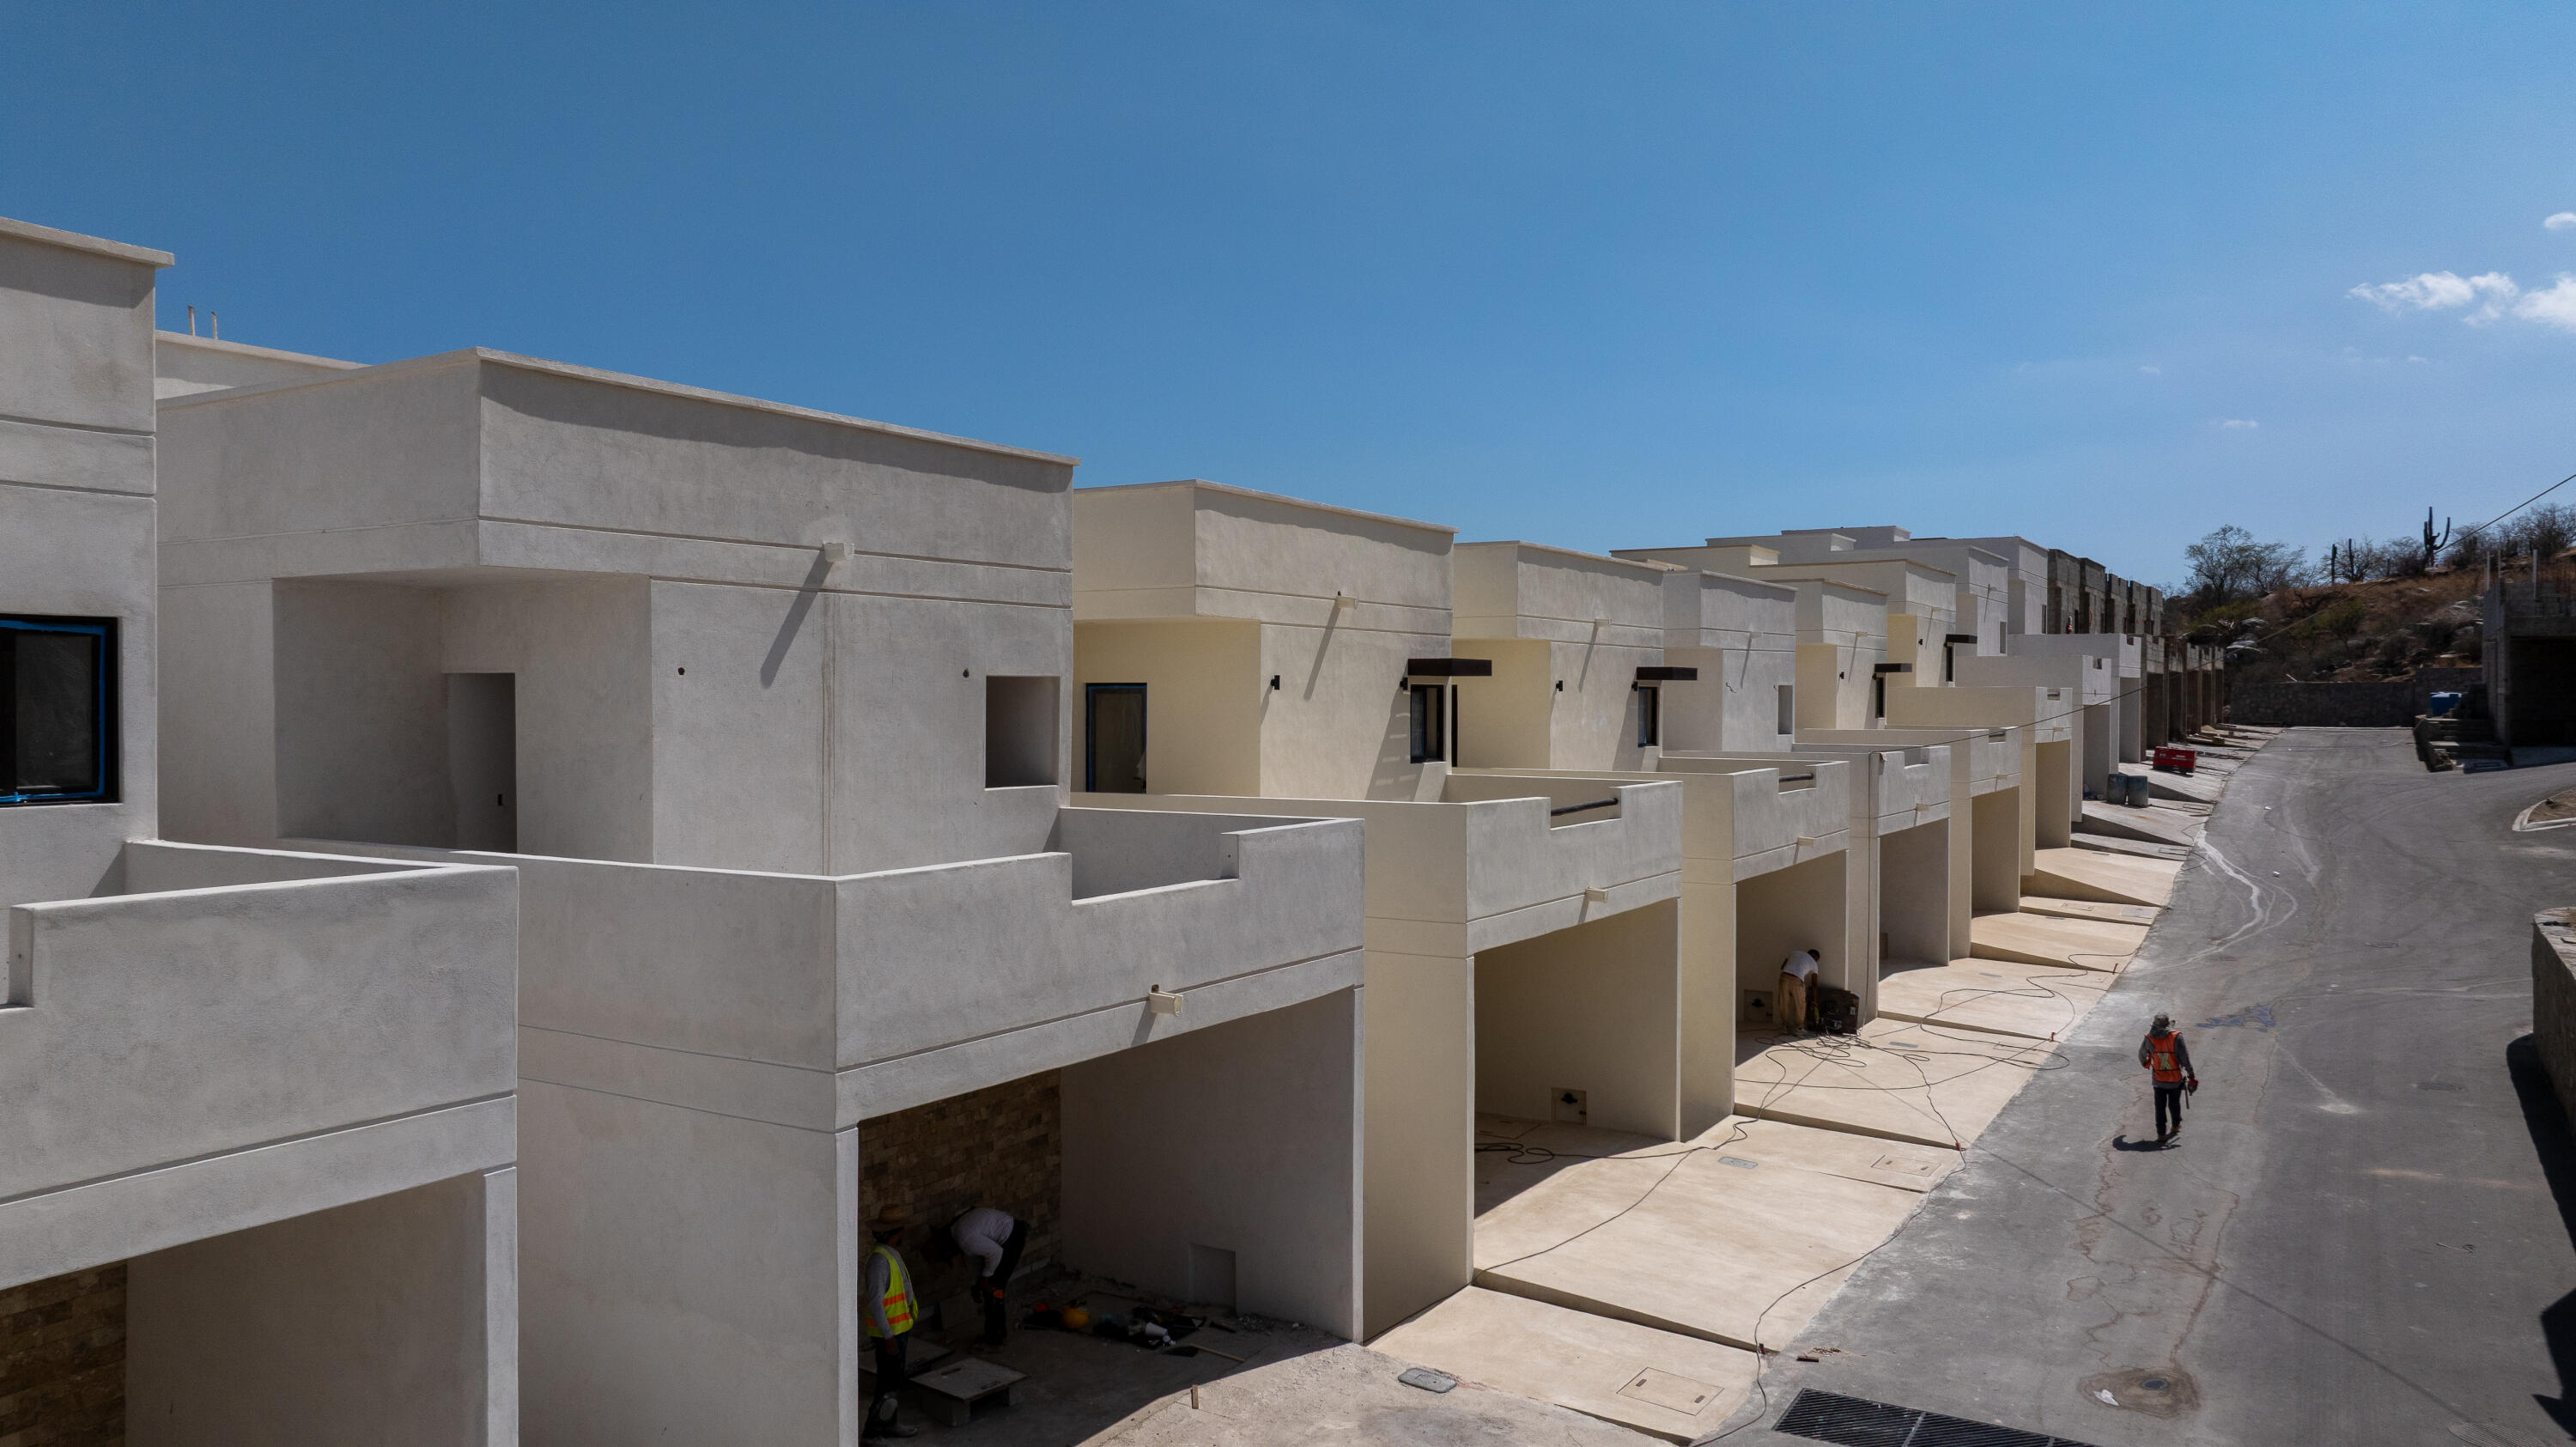
Modern white townhouses with workers finishing construction and an ocean view.
Aerial view of townhomes under construction beside a rocky hillside.
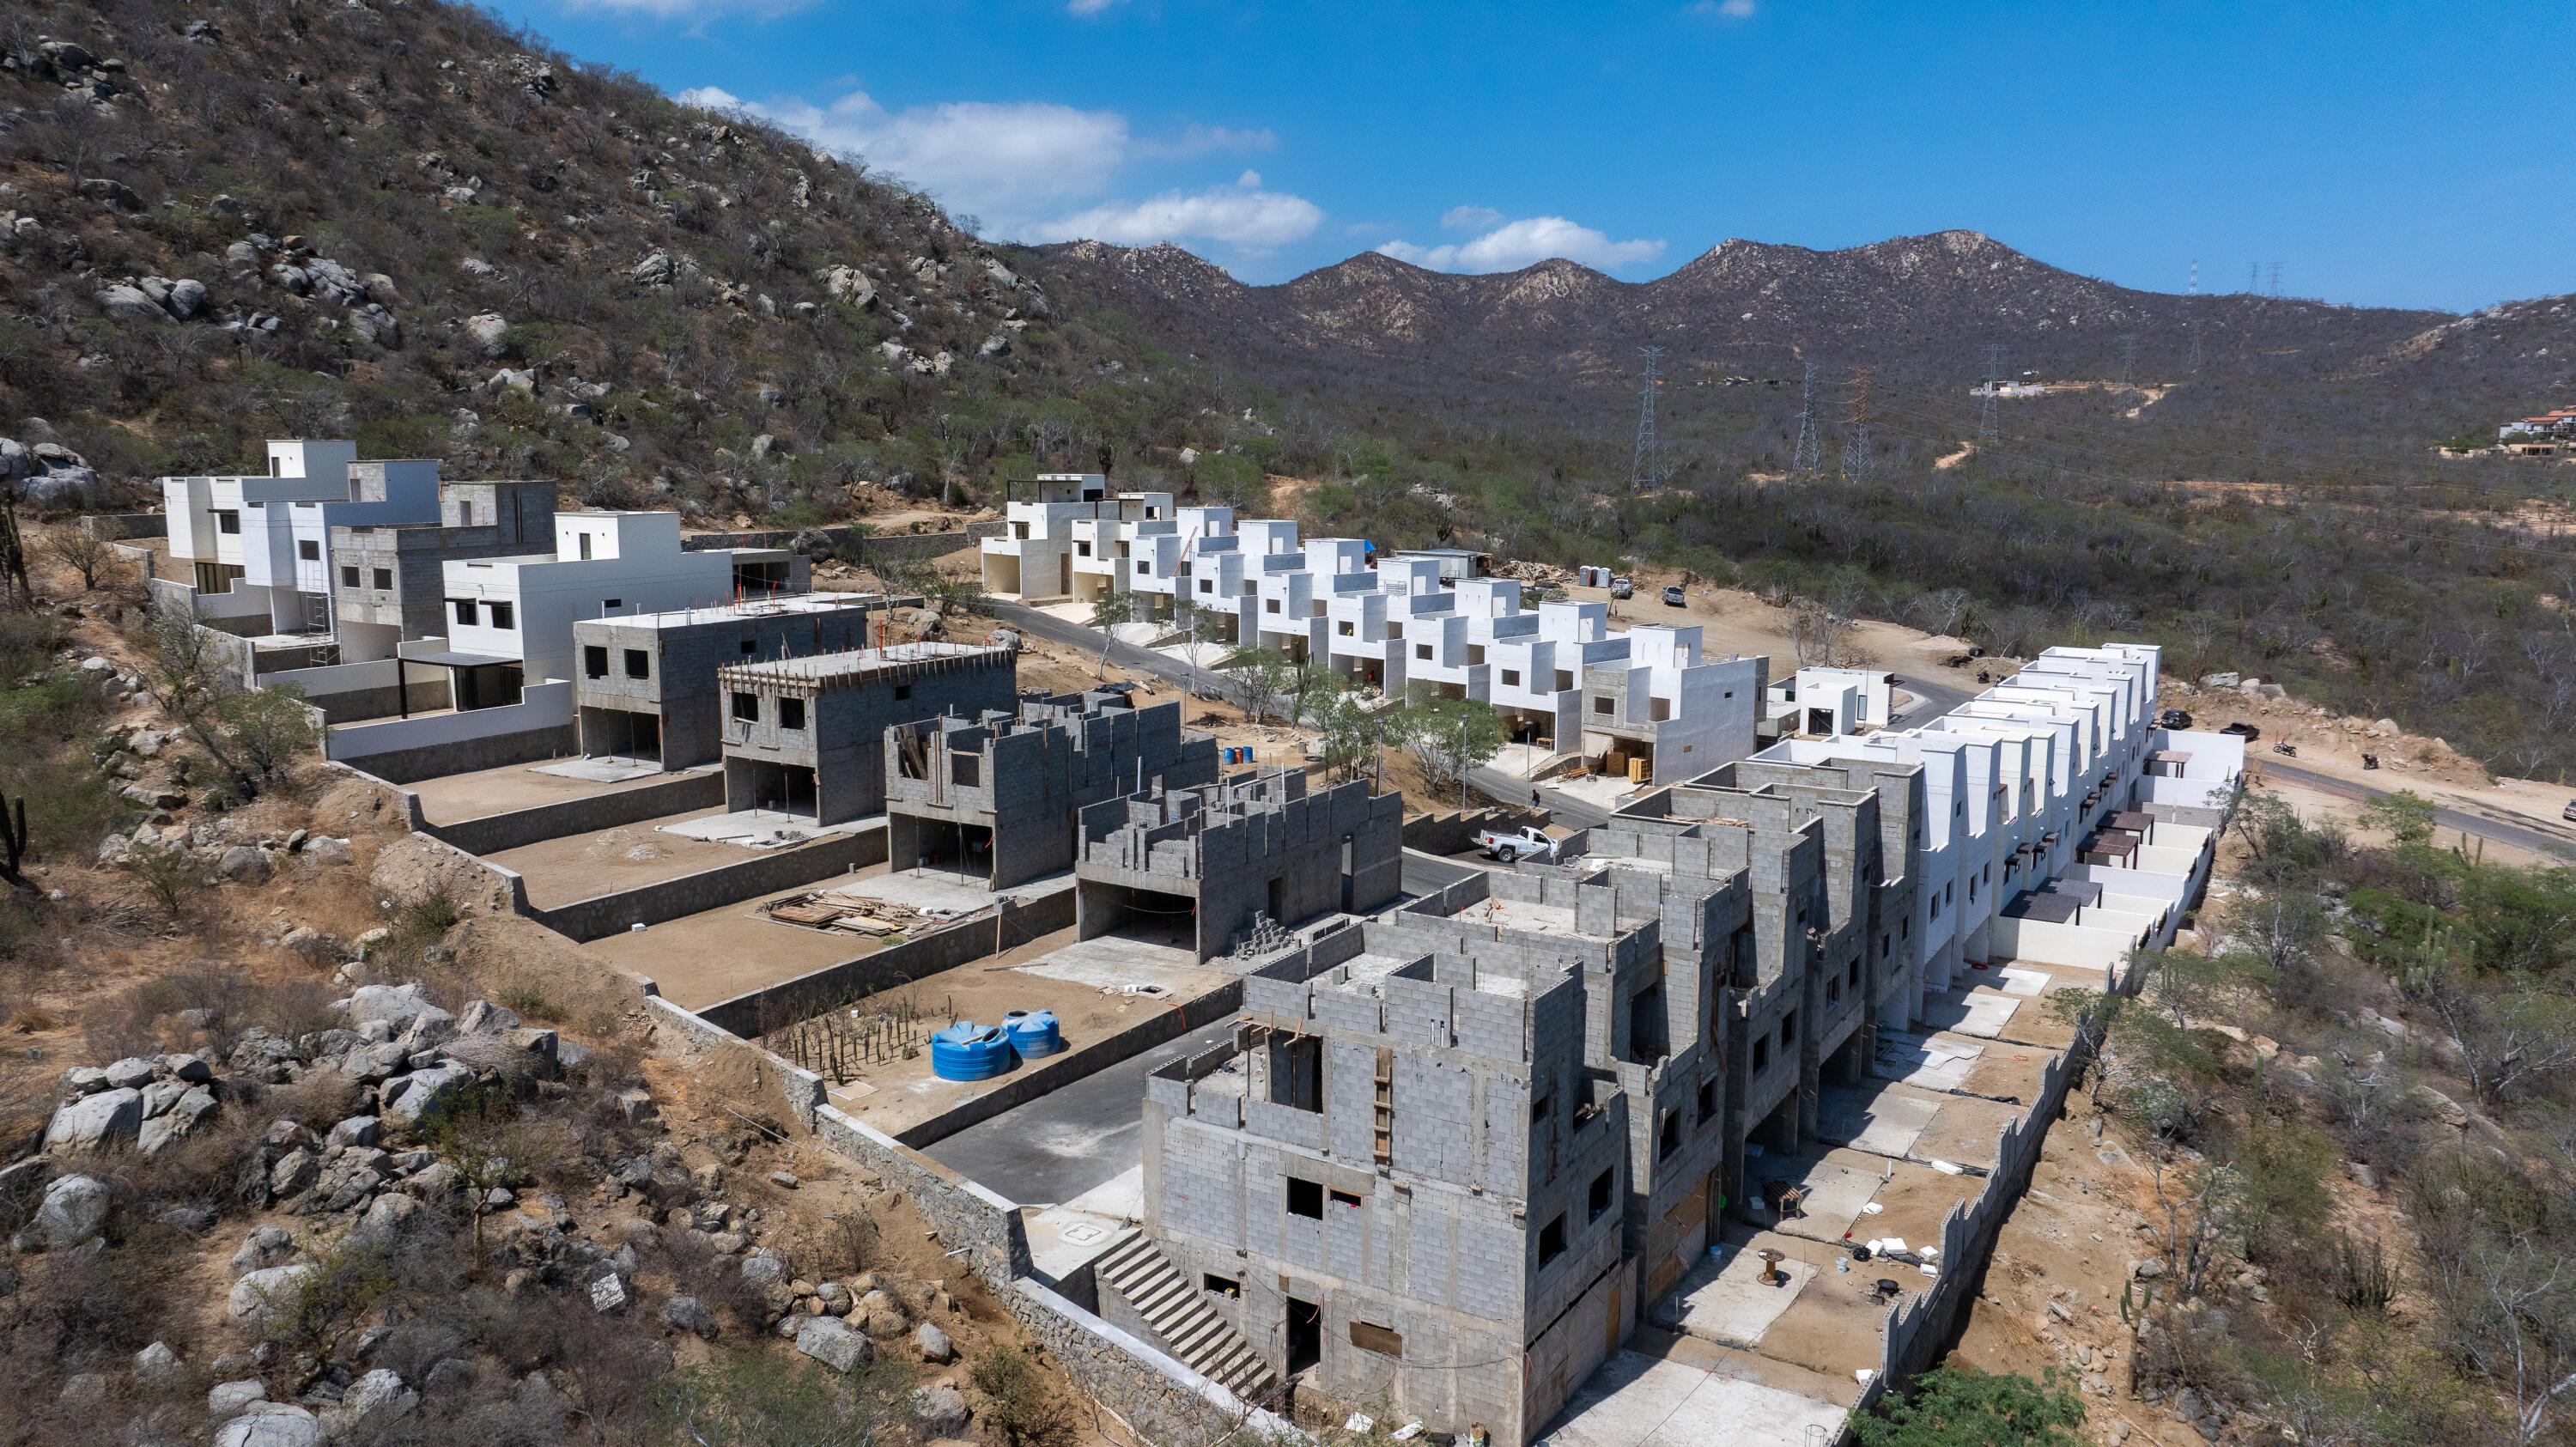
Unfinished hillside homes of gray block beside a paved road and rocky, cactus-dotted slope.
Aerial view of rows of homes and paved roads in a rocky, dry landscape.
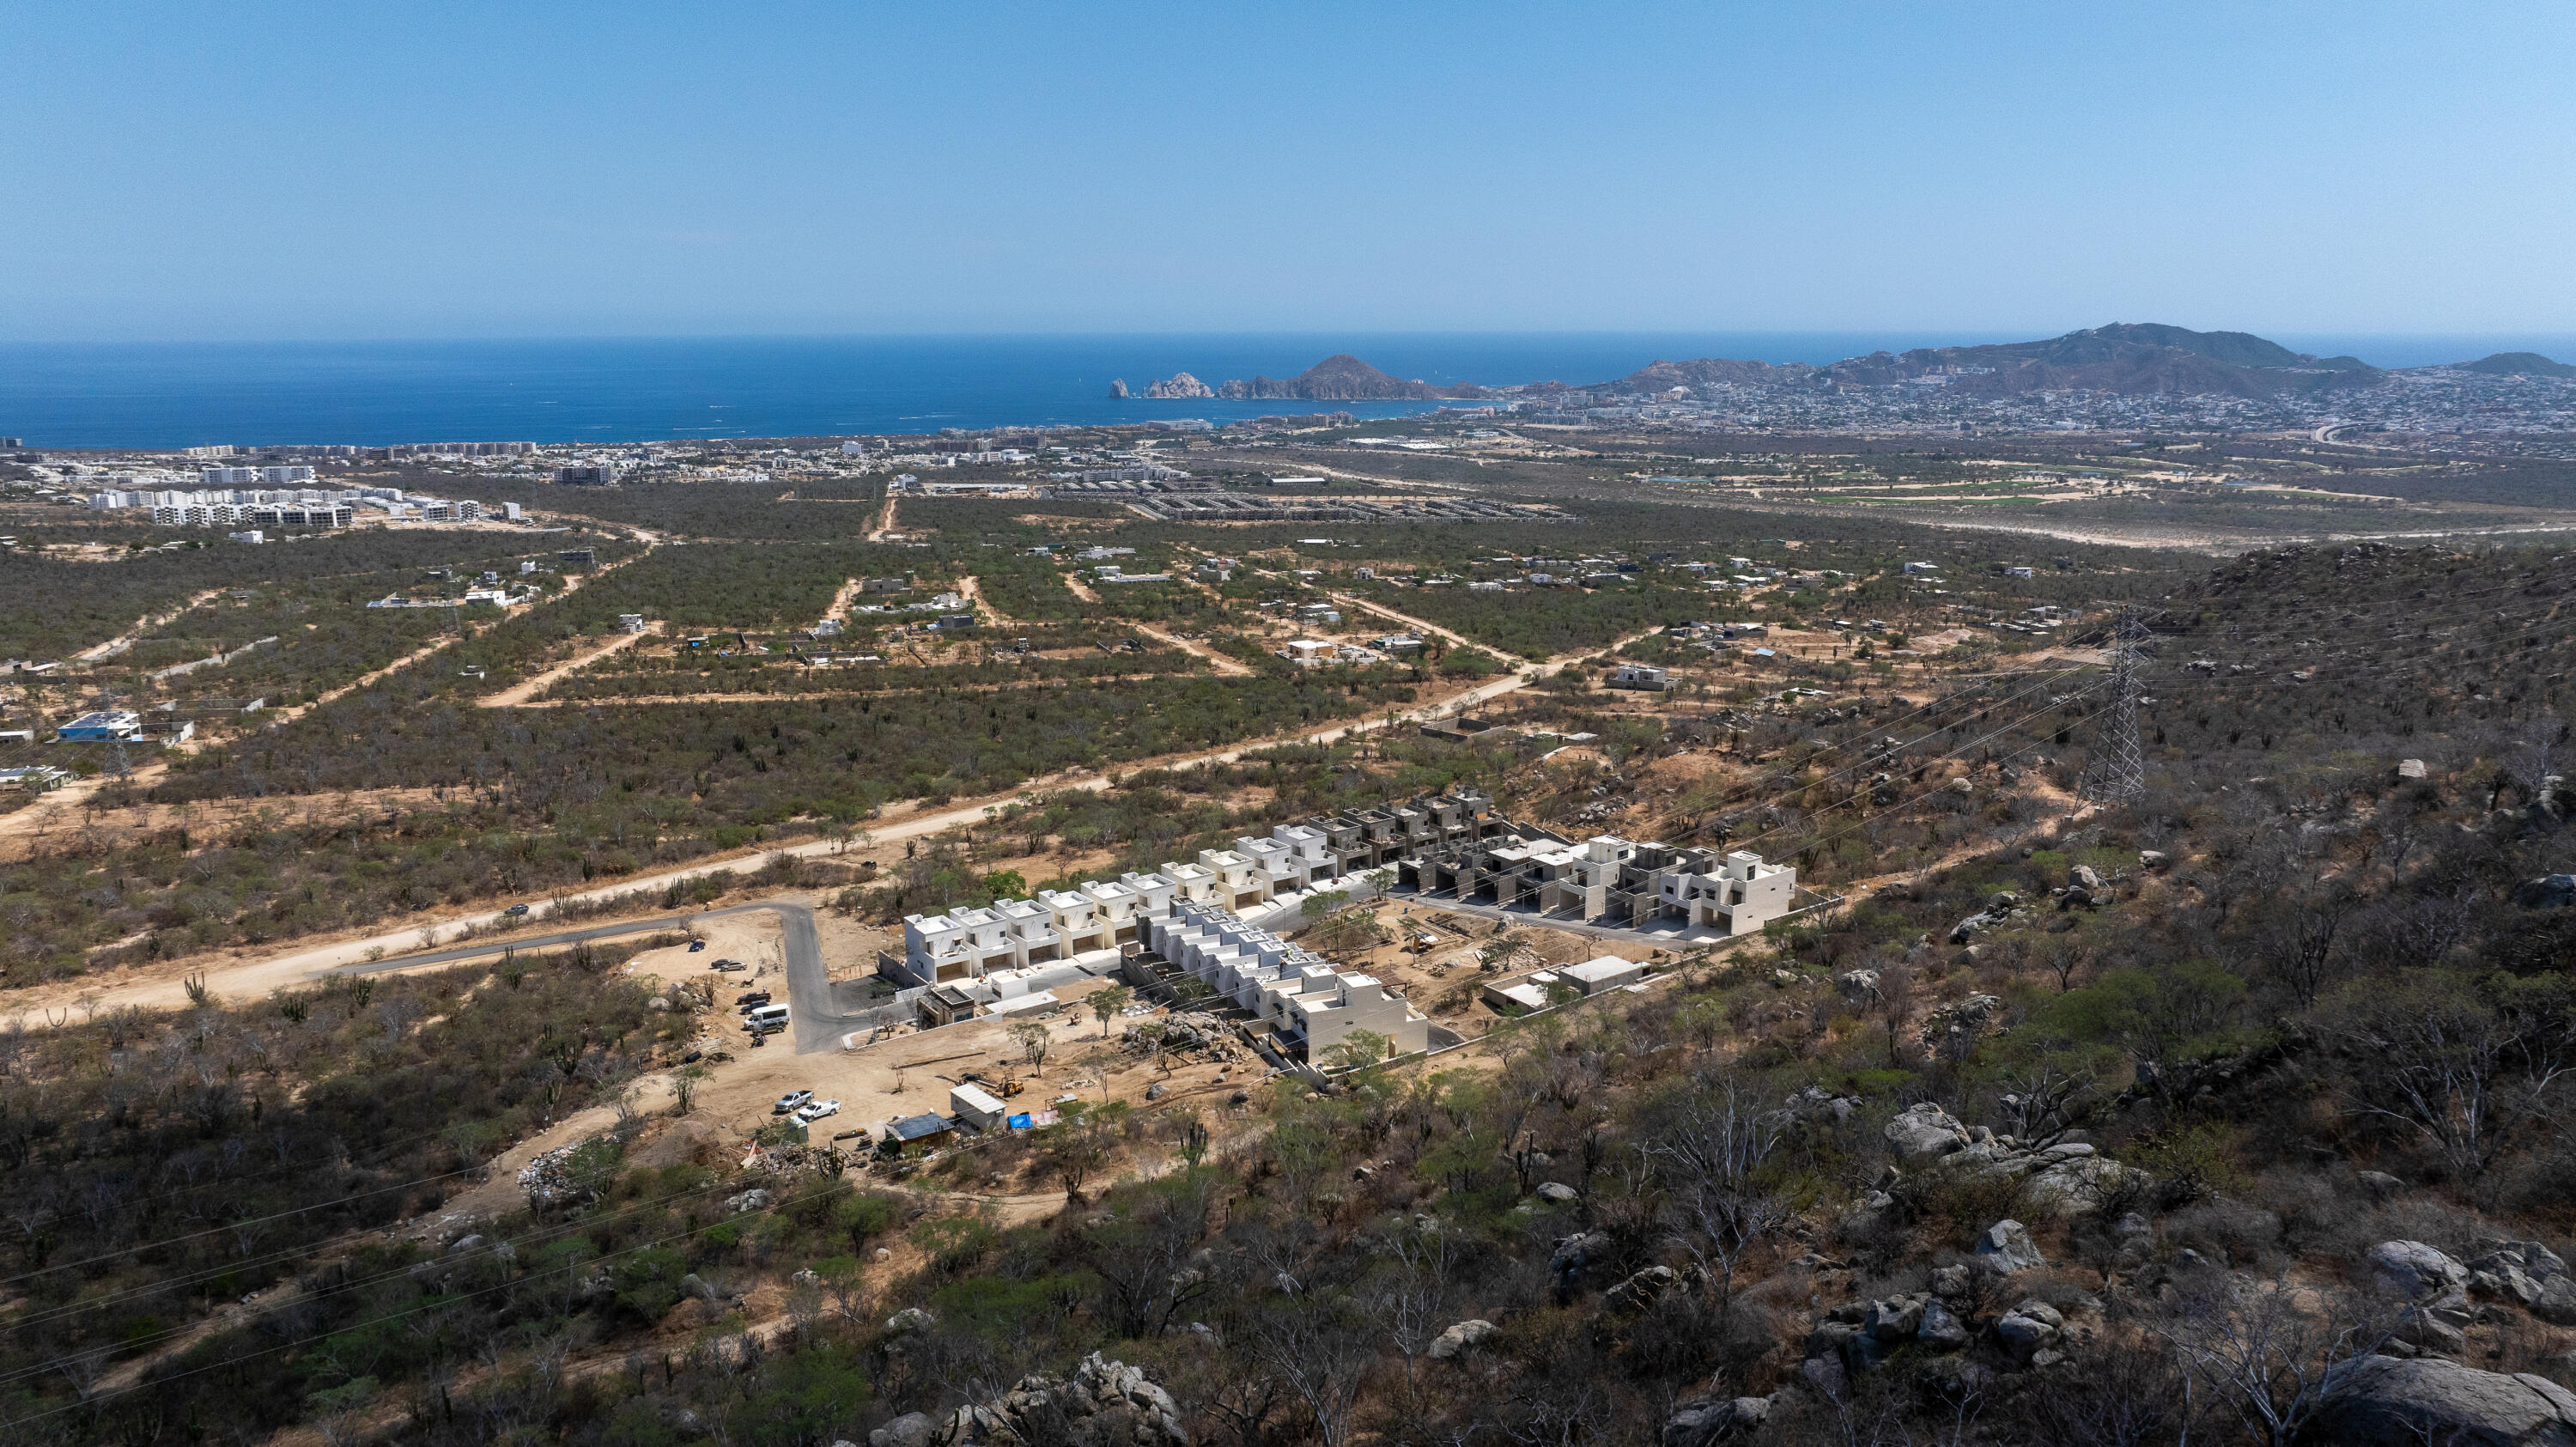
Aerial view of homes under construction on a rocky hillside, with the Pacific Ocean and coastal city beyond.
Row of modern homes under construction along a sloping street, with workers and building materials visible.
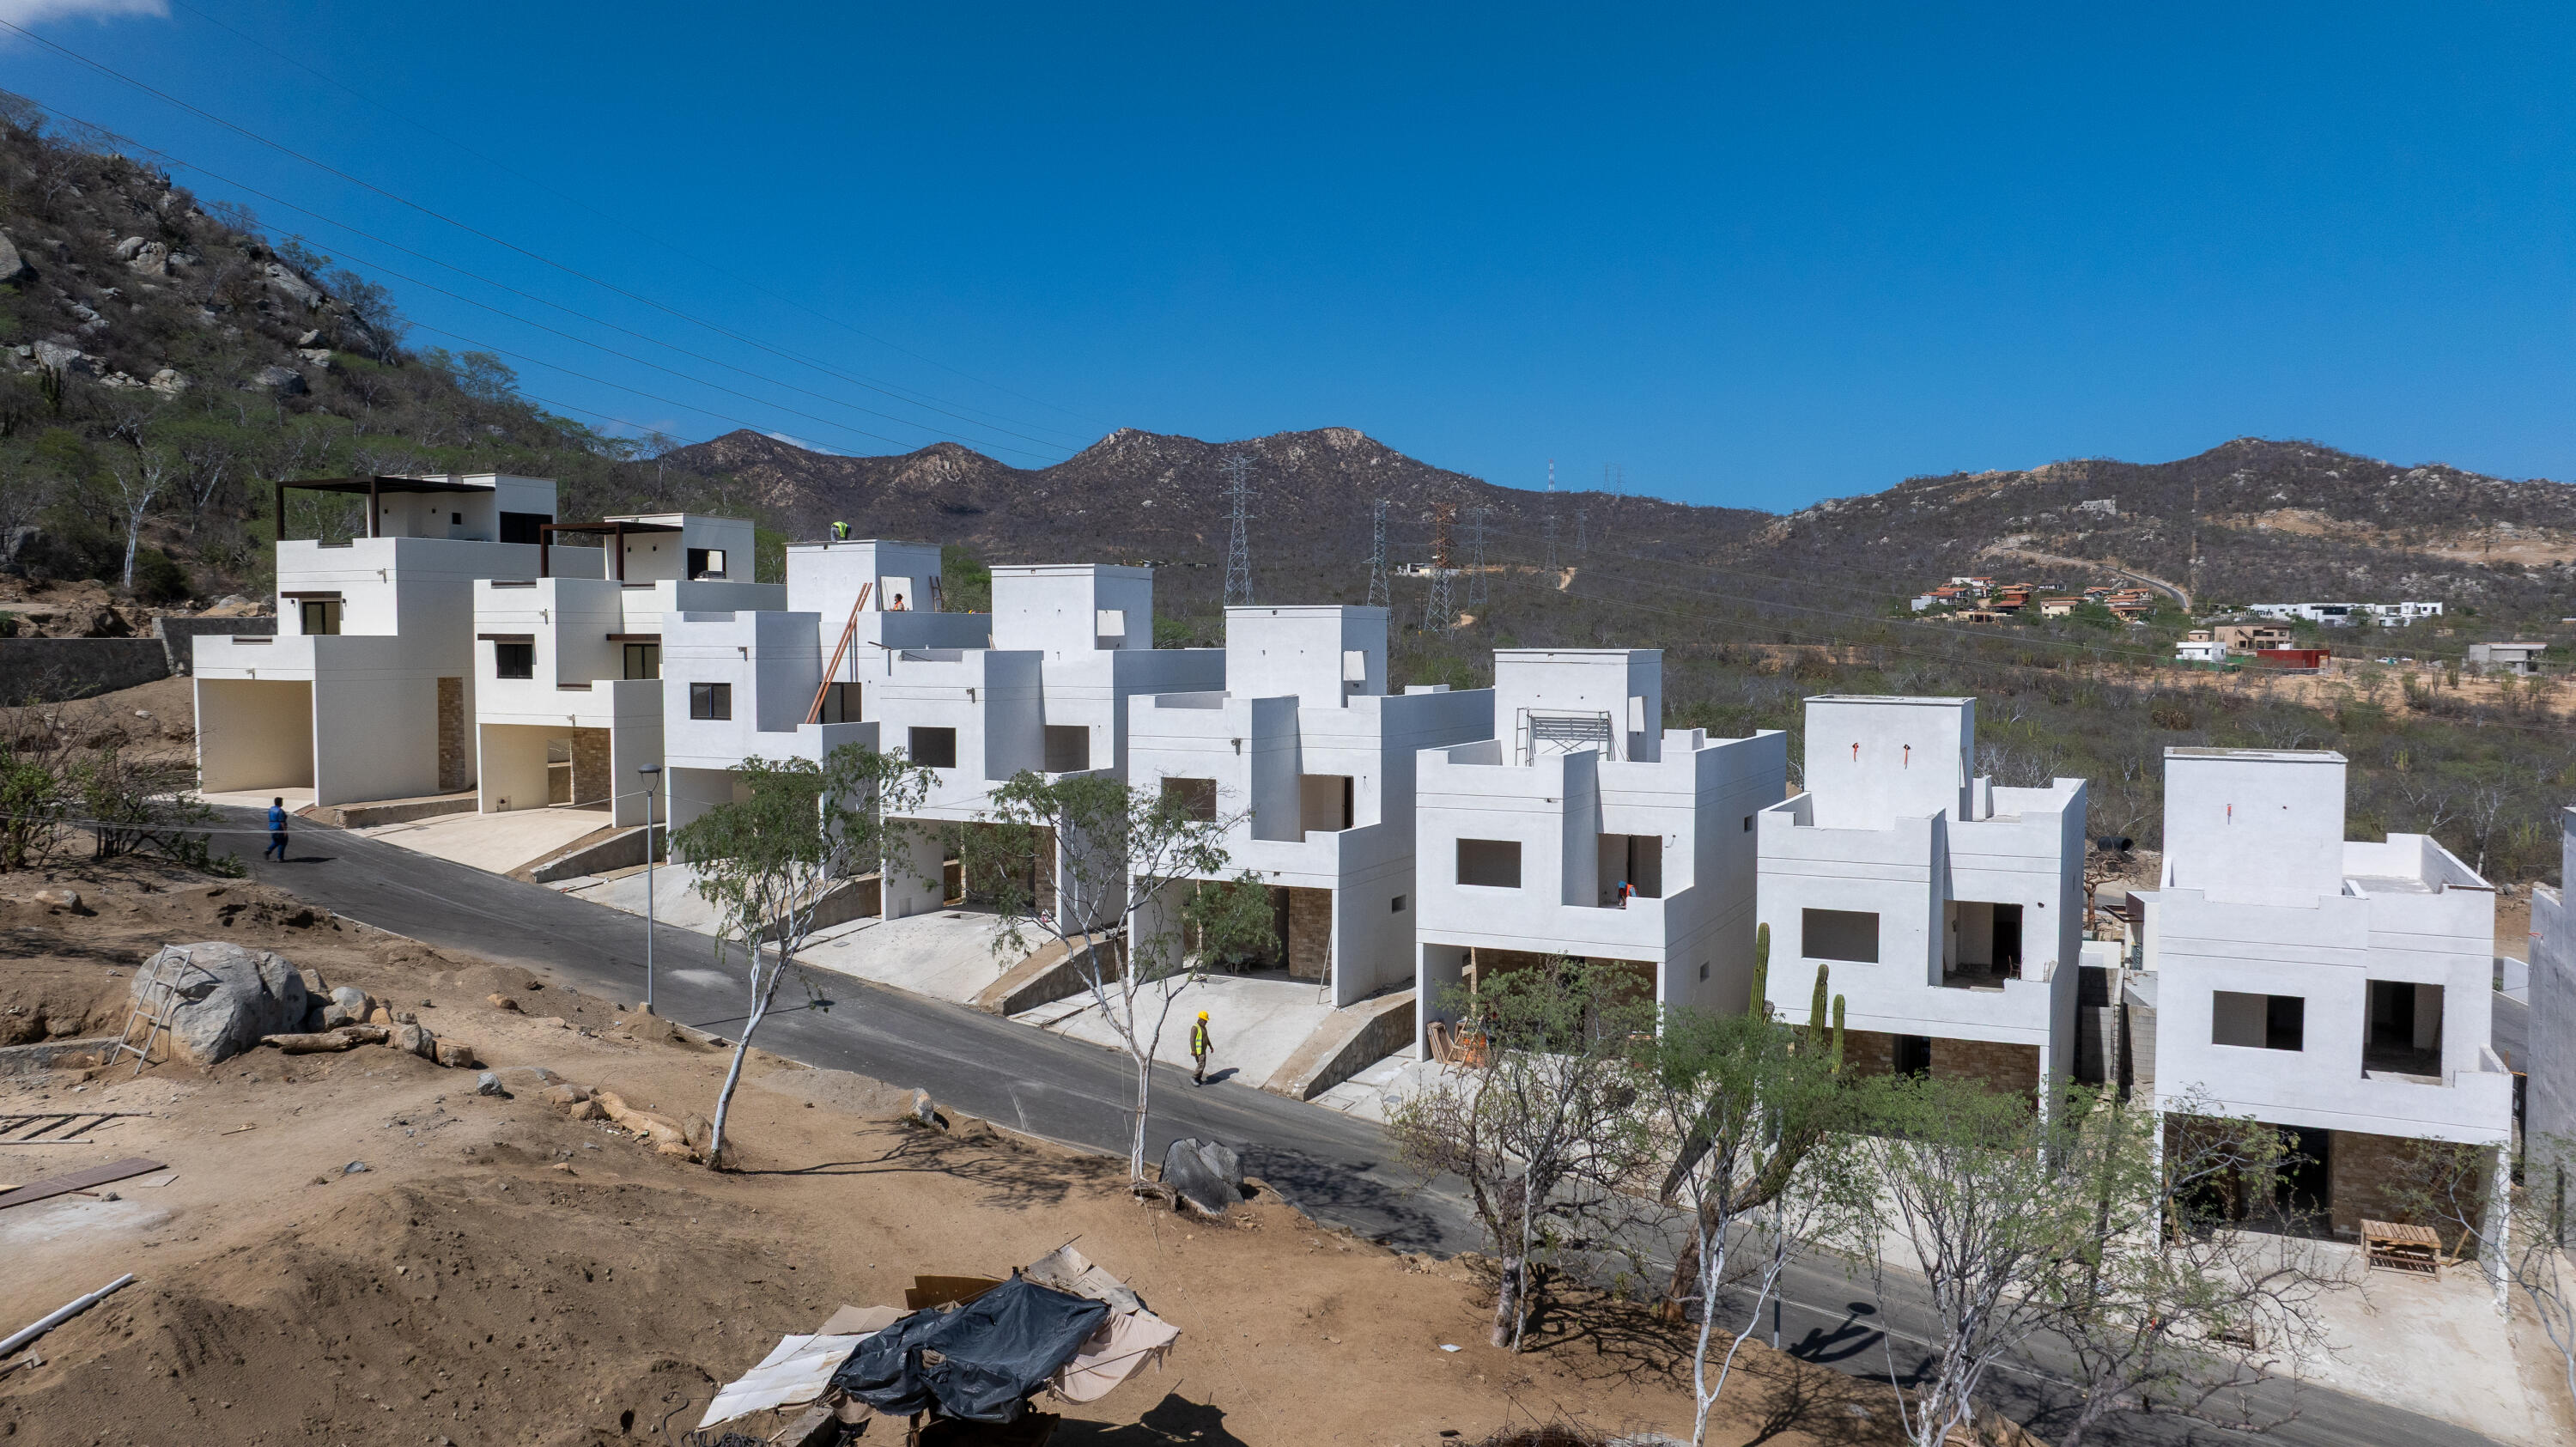
Modern white homes under construction along a road, with rocky mountains behind them.
VIEW PHOTOS
$489,900

19 MONTE CABO, CASA CARDON

3 Beds 5 Baths 3,053.9 Sq.Ft. 3,306.24 Sq.Ft.

Description

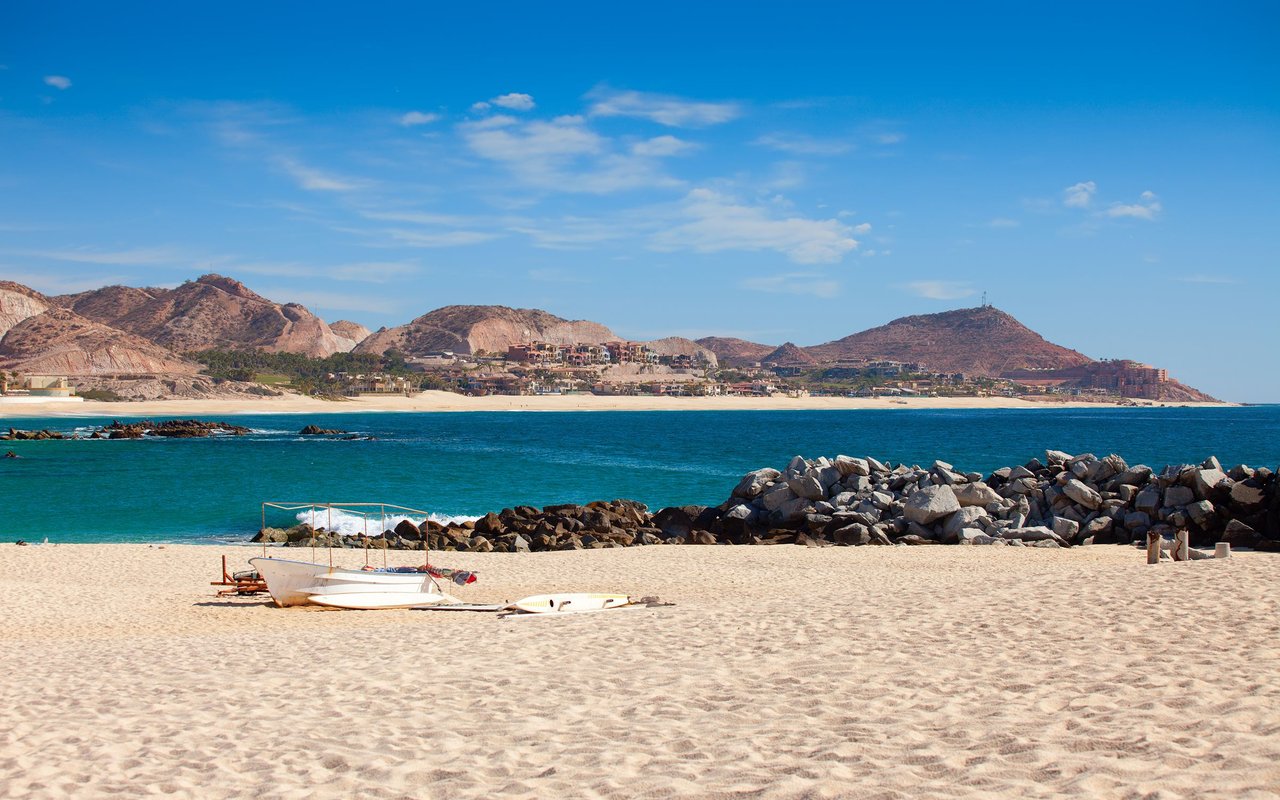
Welcome to Cardon 19 at Monte Cabo, a contemporary pre-construction home located in the desirable El Tezal community of Cabo San Lucas. This elegant residence features 3 bedrooms, 3 full bathrooms, 2 half bathrooms, spacious terraces, and a private rooftop designed to enjoy the Baja lifestyle and beautiful views. Inspired by biophilic design, the home blends modern architecture with natural elements to create a comfortable and relaxing living environment. Monte Cabo offers premium amenities, including a clubhouse, swimming pool, fitness center, paddle court, fire pit, children's playground, and gated access. An exceptional opportunity for full-time living, a vacation home, or a smart investment in one of Los Cabos' fastest-growing areas.

Share Property

Location

19 MONTE CABO, CASA CARDON, Cabo Corridor, MX

Status

For Sale
Zoreli Verónica Canelón

Zoreli Verónica Canelón

TITLE

Co-Founder & REALTOR®

LICENSE

AI-2832

Property Amenities

Interior
Total Bedrooms: 3
Half Bathrooms: 2
Full Bathrooms: 3
Other Interior Features Handball/Paddleball, Gym
Area & Lot
Total area 3,053.9 Sq.Ft.
Lot Area 3,306.24 Sq.Ft.
Living area 3,053.9 Sq.Ft.
MLS® ID 26-3416
Year Built 2026
Architecture Styles Multiple Levels
Type Residential
Status For Sale
Exterior
Water Source Muni
Security Features Guarded, Gated
Other Exterior Features Terrace, BBQ Area
Finance
Sales Price $489,900
Modern white home with a spacious patio beneath a dark wood pergola and sliding glass doors.

Schedule a Showing

We would love to show you our beautiful property. Please select your preferred date and time below. An agent will be in touch shortly to confirm your appointment.

Schedule a Showing

We would love to show you our beautiful property. Please select your preferred date and time below. An agent will be in touch shortly to confirm your appointment.

Thank you for your interest in 19 MONTE CABO, CASA CARDON, Cabo Corridor, MX. We are reviewing your request and will be in touch shortly!

Mortgage Calculator

Estimate your monthly mortgage payment, including the principal and interest, property taxes, and HOA. Adjust the values to generate a more accurate rate.

All estimates are provided for informational purposes only. Actual amounts may vary.
$0,000 Your Payment 20 15 65
$0,000 Your Payment

Tourist Corridor

Your Gateway to Property Ownership in Mexico

Whether you're searching for a vacation home, an income-producing investment, or your forever home in Los Cabos, we'll guide you with local expertise, honest advice, and personalized service. Experience the difference of working with professionals who put your goals first.